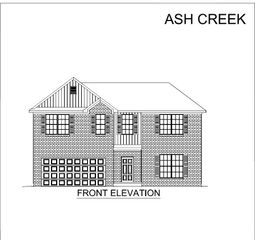
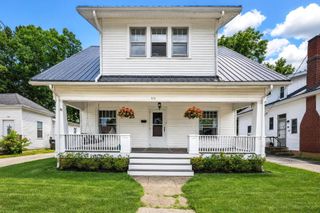
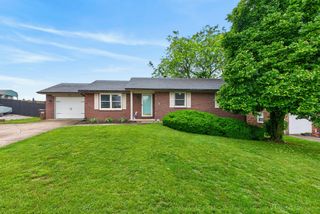
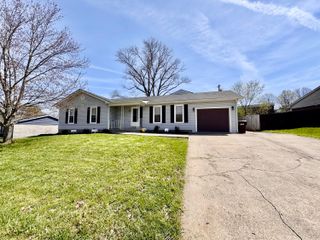
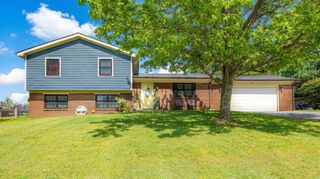
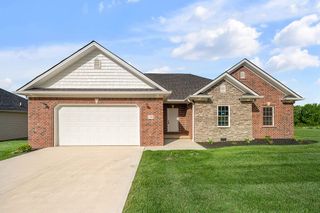
125 Old Post Road, Paris, KY 40361
- 4 beds |
- 3 baths |
- 2,199 sqft
 Single-Family Home
  Built in 2001
  7,841sqft lot
 2 car garage
  $153/sqft
  Listed 20 days ago
Property Description
MOTIVATED SELLERS. HOME WARRANTY INCLUDED. From the moment you step through the front door of this classic two-story layout, you can feel the warmth of a thousand shared stories. The main level is designed for connection, anchored by a spacious living area where the floorboards hold the faint, happy echoes of pacing feet, holiday gatherings, and late-night conversations. Tucked away on this floor is a convenient half-bath—perfectly positioned for guests and busy mornings alike, featuring a well-loved vanity that has seen decades of quick touch-ups and bedtime routines. Rest and Refuge: The Second Story Ascending the staircase leads you to the private sanctuary of the home, where four distinct bedrooms await. The Primary Suite: A peaceful haven of comfort, complete with its own dedicated en-suite bathroom. It's a retreat within a retreat, offering a quiet space to unwind at the end of a long day. The Three Guest Bedrooms: Each room carries its own unique character. Whether they served as nurseries, creative studios, or childhood bedrooms with growth marks hidden behind the doors, these spaces adapt beautifully to whatever chapter of life you are writing. The Second Full Bath: Nestled in the hallway to serve the additional bedrooms, this bathroom has handled everything from chaotic school-morning rushes to relaxing, bubbly weekend baths. "A house is made of walls and beams; a home is built with love and dreams." With its perfect balance of shared living spaces and private retreats, this four-bedroom, 2.5-bath home is more than just a structure—it is a sanctuary that has been deeply cared for, standing ready to embrace its next beautiful chapter. Seller is installing new carpet on stairs, painting bath, new appliances
- Listing Status:
- Active
- Date Added:
- June 16, 2026
- Data Last Updated:
- July 6, 2026 at 5:38AM
- Listing Office:
- Thwaites Realtors LLC : 859-987-9119
- MLS ID:
- 26013979

- Style: ColonialContemporary
- Parking: Attached GarageDrivewayGarage Door Opener
- Roofing: Shingle
- Windows: Insulated WindowsBlindsScreens
- General: Brick VeneerVinyl SidingTwoSlab
- HOA Amenities: Maintenance Grounds330.0Annually
- Originating MLS: Imagine MLS (Bluegrass REALTORS®)
- School District: Bourbon County - 6
- County: Bourbon
- Zoning: 018-70-02-009.00
- Fencing: PrivacyWood
- Utilities: Electricity ConnectedNatural Gas Connected
- Water: Public
- Sewer: Public Sewer
- Source: Imagine MLS (Bluegrass REALTORS®)
This listing courtesy of Thwaites Realtors LLC
Monthly Payment
- Principal & Interest $
- Property Taxes $
- Home Insurance $
- VA Funding Fee $