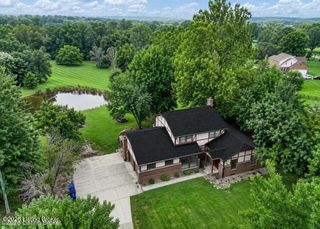
211 Cherry Hill Rd, Pewee Valley, KY 40056
- 4 beds |
- 4 baths |
- 3,349 sqft
 Single-Family Home
 Built in 1976
 0.65acre lot
 2 car garage
 $158/sqft
 Listed 5 days ago
Property Description
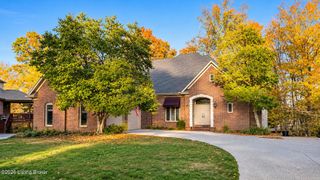
MASSIVE PRICE ADJUSTMENT! Sellers are MOTIVATED to sell! RARE FIND IN HISTORIC PEWEE VALLEY — WHERE DISTINCTIVE ARCHITECTURE, SPACE, AND SERENITY COME TOGETHER! Tucked away on a peaceful, tree-lined cul-de-sac street in the heart of historic Pewee Valley, this extraordinary contemporary home offers a rare combination of architectural character, generous living space, privacy, and picturesque natural surroundings. Situated on over half an acre in desirable Oldham County, home of the award-winning Oldham County School District, this impressive residence boasts over 3,500 square feet, 4 bedrooms, and 3 1/2 bathrooms, with an abundance of versatile living spaces and endless possibilities to make it your own! From the moment you step inside, you'll be captivated by the stunning two-story foyer, where soaring ceilings, dramatic floor-to-ceiling windows, and a beautiful staircase create an unforgettable first impression. Natural light pours into the space, highlighting the home's unique contemporary architecture and distinctive blend of craftsmanship, character, and comfort. The foyer opens to an expansive living room featuring oversized windows that frame the beautiful surroundings and bring the outdoors in. The thoughtfully designed main level also features a convenient half bath, a spacious laundry/flex room, and a generously sized kitchen that flows seamlessly into a spacious yet inviting dining area, complete with a charming coffee bar—perfect for everyday living or gathering with friends. Just off the kitchen, a sizable mudroom with built-ins offers convenient access to the side driveway, while direct access to the deck extends the living space outdoors. Imagine starting your morning with a cup of coffee surrounded by the sights and sounds of nature, or enjoying summer evenings grilling and entertaining against a backdrop of peaceful, wooded views. Upstairs, the primary suite offers a private retreat with its own en suite bathroom, while two additional bedrooms and a full bathroom complete the upper level. The walkout lower level adds another dimension of versatility, featuring an additional bedroom, a full bathroom, and multiple flex spaces with endless possibilities for a home office, fitness room, recreation area, hobby space. The convenient, direct access to the patio creates a natural connection to the expansive yard and beautiful outdoor setting. Notable recent improvements include a new roof in 2024 and a new HVAC system in 2025, providing valuable updates to this distinctive property. With its unique architectural design, impressive square footage, private half-acre-plus setting, and remarkable potential for personalization, this home presents an exceptional opportunity to create something truly special. Enjoy the peaceful, tucked-away atmosphere of historic Pewee Valley while remaining just minutes from shopping, dining, and convenient expressway access. A rare opportunity to embrace space, nature, and a lifestyle all your own in one of Oldham County's most charming communities!
- Listing Status:
- Active
- Date Added:
- November 14, 2026
- Data Last Updated:
- November 19, 2026 at 7:38AM
- Listing Office:
- Coldwell Banker McMahan : 502-241-8811
- MLS ID:
- 1734685

- Style: Traditional
- Parking: AttachedEntry Side
- Roofing: Shingle
- General: OtherAluminum SidingWood Frame2Poured Concrete
- HOA Amenities: 0.0
- Originating MLS: APEX MLS (Greater Louisville Association of REALTORS®)
- School District: Oldham
- County: Oldham
- Zoning: 25-PV.09-03-10
- Fencing: PartialOther
- Utilities: Electricity ConnectedFuel:Natural
- Water: Public
- Source: APEX MLS (Greater Louisville Association of REALTORS®)
This listing courtesy of Coldwell Banker McMahan
Monthly Payment
- Principal & Interest $
- Property Taxes $
- Home Insurance $
- VA Funding Fee $

Location
Similar Listings Nearby
 New - 3 days ago