6522 Dunnlea Dr, Pewee Valley, KY 40056
- 3 beds |
- 2 baths |
- 1,502 sqft
 Single-Family Home
  Built in 1977
  0.3acre lot
 1 car garage
  $216/sqft
  Listed 2 months ago
Property Description
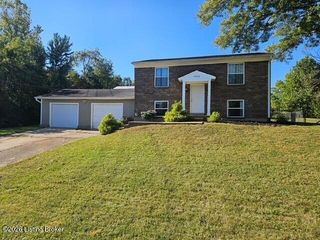
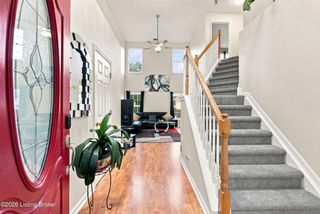
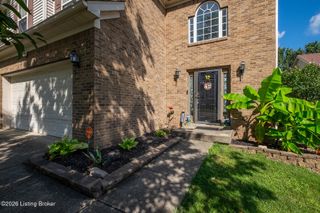
Welcome to 6522 Dunnlea Drive. This lovingly maintained tri level home is nestled in a quiet neighborhood within the award winning Oldham County School District. Conveniently located minutes from the Old Henry Bypass and Gene Snyder Freeway, this home offers an easy commute while maintaining the charm and sense of community that make Pewee Valley one of the area's most sought after places to call home. Offering over 1,500 square feet of living space, this home features three bedrooms, one and a half bathrooms, and thoughtfully blends original character with modern updates, including beautiful wainscoting and a kitchen with stunning stone countertops, apron front sink, and farmhouse inspired cabinetry. A flexible layout provides comfortable living spaces with plenty of room for everyday life or entertaining. Outside, you'll find exceptional amenities that really set this property apart. Enjoy a covered patio complete with a built-in bar, soundscapes from a nearby fish pond, and tons of outdoor storage for tools, equipment, and even all those seasonal items. The existing above ground pool is ready for your updates that make this the centerpiece of a backyard retreat. Parking is plentiful with a detached one car garage and an oversized carport that provides covered parking for four to six additional vehicles, making this an ideal setup for car enthusiasts, hobbyists, or anyone needing extra space in the driveway . Major mechanical updates include an HVAC system and water heater that are both less than two years old, granting added peace of mind. Offered for the first time in 40 years, this is a rare opportunity to own a home in one of Oldham County's most desirable locations.
- Listing Status:
- Active
- Date Added:
- July 23, 2026
- Data Last Updated:
- October 5, 2026 at 7:37AM
- Listing Office:
- RE/MAX Results : 502-253-9100
- MLS ID:
- 1724138

- Style: Tri-Level
- Pool: Above Ground
- Parking: Off StreetDetachedDrivewaySee Remarks
- Roofing: Shingle
- General: Wood FrameBrick VeneerVinyl Siding2Concrete BlkCrawl SpaceSlab
- HOA Amenities: 0.0
- Originating MLS: APEX MLS (Greater Louisville Association of REALTORS®)
- School District: Oldham
- County: Oldham
- Zoning: 25-76A-00-77
- Fencing: Chain LinkPrivacyWood
- Utilities: Electricity Connected
- Water: Public
- Sewer: Public Sewer
- Source: APEX MLS (Greater Louisville Association of REALTORS®)
This listing courtesy of RE/MAX Results
Monthly Payment
- Principal & Interest $
- Property Taxes $
- Home Insurance $
- VA Funding Fee $

Location
Similar Listings Nearby