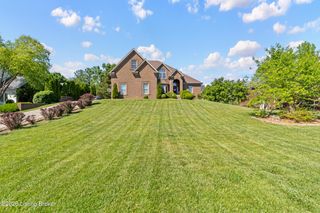
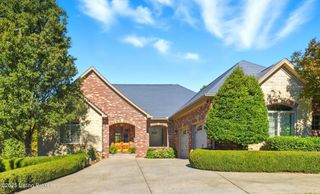
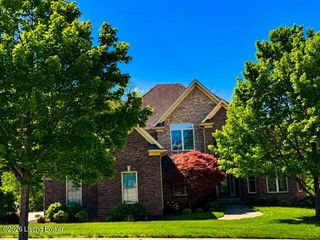
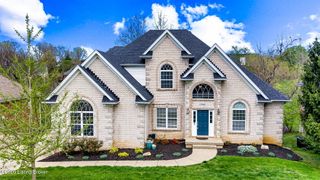
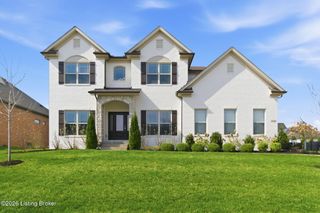
10717 Worthington Ln, Prospect, KY 40059
- 6 beds |
- 5 baths |
- 5,600 sqft
 Single-Family Home
  Built in 2003
  0.36acre lot
 3 car garage
  $167/sqft
  Listed 21 days ago
Property Description
This stunning home is located in Glen Oaks, a family oriented neighborhood in the North Oldham School District. The meticulously maintained 6bed/5bath spacious home offers a finished basement with open flow entertaining, and a 3+car garage. As you enter you will discover warm hardwood flooring, a light filled custom office with granite desktop, and the dining room. The timeless kitchen has modern conveniences of stainless steel appliances, sleek granite countertops and pull out shelving. A first floor primary ensuite offers cozy heated flooring, soaking tub, dual shower heads, a water closet wired for a bidet, and custom closet. There is a half bath and laundry room on the first floor. Upstairs there are 3 bedrooms, all with clutter free built in shelving, LVP flooring and a laundry chute. The 2 upstairs baths are recently renovated. There is a finished bonus space with new carpet, perfect for a playroom, hobbies or teenage hangout. In the finished basement is an open family and bar area, perfect for entertaining. There are 2 bedroom, bath and storage area that has additional laundry hook ups. The 4 egress windows give peace of mind for safety. Outside there is a new extended patio area with a covered pergola, and a fenced yard with irrigation. New modern black replacement windows in 2022, new roof in 2021. The 3 car garage has epoxy floors, heaters and water spigot. There is an optional neighborhood golf and pool memberships for an additional fee.
- Listing Status:
- Active
- Date Added:
- May 4, 2026
- Data Last Updated:
- May 25, 2026 at 1:38PM
- Listing Office:
- EXP Realty LLC : 888-624-6448
- MLS ID:
- 1716196

- Style: Traditional
- Pool: Community
- Parking: AttachedEntry SideDriveway
- Roofing: Shingle
- General: Brick Veneer2Poured Concrete
- HOA Amenities: ClubhouseGolf CoursePlaygroundPool450.0
- Originating MLS: APEX MLS (Greater Louisville Association of REALTORS®)
- School District: Oldham
- County: Oldham
- Zoning: 11-11C-11C-610
- Fencing: Other
- Utilities: Electricity Connected
- Water: Public
- Sewer: Public Sewer
- Source: APEX MLS (Greater Louisville Association of REALTORS®)
This listing courtesy of EXP Realty LLC
Monthly Payment
- Principal & Interest $
- Property Taxes $
- Home Insurance $
- VA Funding Fee $

Location
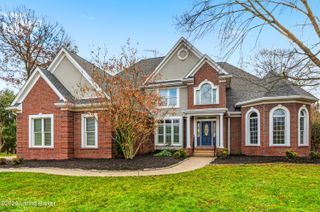
Similar Listings Nearby