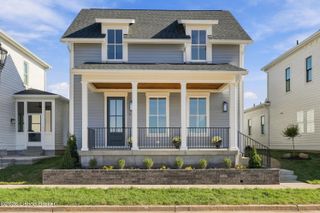
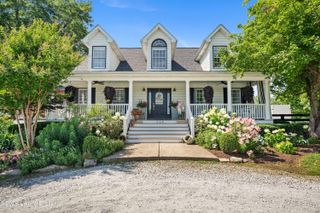
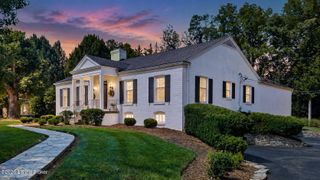
10803 Meeting St, Prospect, KY 40059
- 4 beds |
- 4 baths |
- 3,315 sqft
 Single-Family Home
 Built in 2011
 3,485sqft lot
 2 car garage
 $317/sqft
 Listed 14 days ago
Property Description
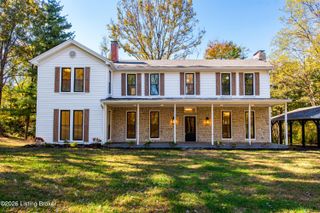
From the moment you step onto the expansive front porch, you're welcomed into a space where elegance and functionality blend seamlessly. Inside, the great room features a coffered ceiling, a stately fireplace framed by custom built-ins, and a stunning brick archway that leads into the chef's kitchen, a true centerpiece, complete with a generous breakfast bar and premium finishes. The adjacent dining area opens to an enclosed side porch, creating a graceful transition between indoor and outdoor entertaining. The mudroom offers practical everyday luxury with ample storage, a planning desk, and a custom corkboard, conveniently tucked near the elegant powder room with a bespoke vanity. Custom cabinetry, rich hardwood flooring, and intricate trim work, including beautifully detailed ceiling treatments, elevate every corner of the main level. Upstairs, retreat to the spacious primary suite, featuring a well-appointed en-suite bath designed for relaxation. Two additional bedrooms and a full bath complete the second floor, along with a laundry room located just off the landing. The third bedroom is oversized, offering flexibility as a bonus room, home office, or playroom. The finished lower level continues the home's thoughtful design, with a cozy family room with built-ins, a fourth bedroom, a full bath, and even a safe room for peace of mind. Smart Home technology allows you to monitor and control key features from your phone or tablet, enhancing comfort and security. Additional amenities include a 2-car garage outfitted with the Monkey Bar storage system, and a rear driveway for added parking convenience. HVAC replaced 5/2026. Every detail in this remarkable home has been carefully considered - offering both everyday livability and sophisticated design in one of the community's most desirable locations. Some interior photos have been virtually staged to demonstrate furniture layout and room potential.
- Listing Status:
- Active
- Date Added:
- November 6, 2026
- Data Last Updated:
- November 19, 2026 at 7:38AM
- Listing Office:
- Thimme Company : 502-649-6811
- MLS ID:
- 1733959

- Style: Traditional
- Parking: Off StreetAttachedEntry RearDriveway
- Roofing: Shingle
- General: Brick2Poured Concrete
- HOA Amenities: PlaygroundPool1180.0
- Originating MLS: APEX MLS (Greater Louisville Association of REALTORS®)
- School District: Jefferson
- County: Jefferson
- Zoning: 399609210000
- Fencing: PartialOther
- Utilities: Electricity Connected
- Water: Public
- Sewer: Public Sewer
- Source: APEX MLS (Greater Louisville Association of REALTORS®)
This listing courtesy of Thimme Company
Monthly Payment
- Principal & Interest $
- Property Taxes $
- Home Insurance $
- VA Funding Fee $

Location
Similar Listings Nearby