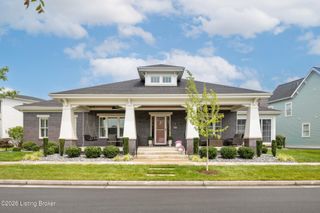
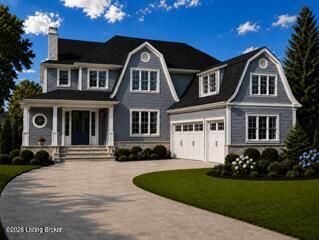
11415 River Beauty Loop, Prospect, KY 40059
- 5 beds |
- 6 baths |
- 4,846 sqft
 Single-Family Home
  Built in 2022
  6,534sqft lot
 3 car garage
  $350/sqft
  Listed 3 months ago
Property Description
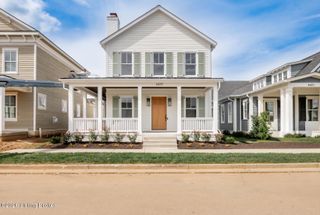
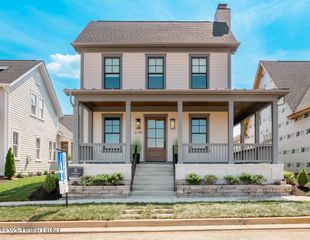
Experience luxury living in The Hamlet at Norton Commons, Oldham County section. Featured in the 2022 Builder Showcase of Homes, this New Orleans-inspired residence offers an interior open-air entertainment space with fireplace and a double front porch. The immaculate 5-bedroom, 5.5-bath home lives like brand-new construction and blends design, elegance and comfort. Step inside to an open concept featuring a Gathering Room with fireplace flanked by custom bookcases, opening to a generously sized dining area with three sets of glass doors that extend your entertaining alfresco to a tiled, open-air courtyard with fireplace. The light-filled designer kitchen features top-of-the-line appliances including a GE Monogram 6-burner gas range/oven with griddle, quartz countertops, tile backsplash, custom cabinetry, a large center island and a custom walk-in pantry. The main level also includes a private office, mud room and a stunning first-floor primary suite with doors to the courtyard, dual custom closets and a spa-inspired ensuite bath. A vaulted gallery with a striking staircase and windows leads to the second level: three ensuite bedrooms, each with private baths, plus a loft with Juliet balcony overlooking the courtyard. The courtyard is a true extension of the home, anchored by a striking brick fireplace. The finished lower level adds additional space including a family room, custom bar and game area, guest suite and full bath. Additional highlights include a three-car garage with upgraded epoxy floors, custom shelving, cabinets and EV charging, plus a generous driveway pad. Norton Commons offers a vibrant downtown with shops and restaurants, several community pools, playgrounds, dog park areas, green spaces, and convenience to hospitals, expressways and shopping. A rare opportunity for timeless elegance and modern comfort in one of Louisville's most sought-after communities.
- Listing Status:
- Active
- Date Added:
- July 9, 2026
- Data Last Updated:
- October 5, 2026 at 7:37AM
- Listing Office:
- simpler.realestate : +1 502-425-6000
- MLS ID:
- 1722136

- General: BalconySee Remarks
- Style: TraditionalOpen Plan
- Pool: Community
- Parking: Attached
- Roofing: Shingle
- General: OtherWood FrameVinyl SidingCement Siding2Crawl SpacePoured Concrete
- HOA Amenities: PlaygroundPoolOther1410.0
- Originating MLS: APEX MLS (Greater Louisville Association of REALTORS®)
- School District: Oldham
- County: Oldham
- Zoning: 11-14-1A-35
- Fencing: None
- Utilities: Electricity ConnectedFuel:Natural
- Water: Public
- Sewer: Public Sewer
- Source: APEX MLS (Greater Louisville Association of REALTORS®)
This listing courtesy of simpler.realestate
Monthly Payment
- Principal & Interest $
- Property Taxes $
- Home Insurance $
- VA Funding Fee $

Location
Similar Listings Nearby