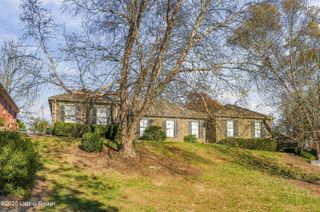
3907 Hayfield Way, Prospect, KY 40059
- 4 beds |
- 3 baths |
- 3,201 sqft
 Single-Family Home
 Built in 1977
 0.44acre lot
 2 car garage
 $156/sqft
 Listed 13 days ago
Property Description
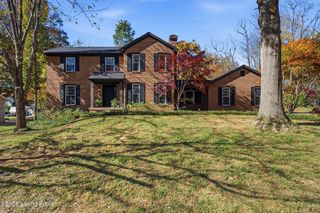
This stately two-story brick home combines timeless Colonial charm with inviting living spaces designed for everyday comfort and entertaining. A welcoming covered front porch accented by classic columns sets the tone as you enter the foyer, which opens to the formal living and dining rooms. The eat-in kitchen features newer cabinetry, while the spacious family room offers plenty of room to gather, highlighted by a wood-burning fireplace flanked by built-in bookcases with storage. A wet bar adds an extra touch for entertaining, and an addition has expanded this space to create an ideal gathering area with convenient access to the rear patio. Beautiful hardwood flooring enhances the living room, dining room and family room. Upstairs, the primary bedroom features a private, updated bath with a walk-in shower. Three additional bedrooms and an updated full bath complete the second level. The finished lower level provides even more versatile living space, including a family room and an additional finished room with two closets, perfect for a home office, hobby or craft room, or game room. Enjoy a convenient Prospect location near award-winning schools, shopping, dining and medical facilities. Classic style, generous living spaces and a desirable location make this home one you won't want to miss! Ready to make this house your next home? Schedule your private showing today and discover all that it has to offer!
- Listing Status:
- Active
- Date Added:
- November 6, 2026
- Data Last Updated:
- November 19, 2026 at 7:38AM
- Listing Office:
- Finish Line Realty LLC : 502-376-4225
- MLS ID:
- 1734045

- Style: Traditional
- Parking: AttachedEntry Rear
- Roofing: Shingle
- General: Brick2Poured Concrete
- HOA Amenities: 195.0
- Originating MLS: APEX MLS (Greater Louisville Association of REALTORS®)
- School District: Oldham
- County: Oldham
- Zoning: 06-16-00-56
- Fencing: None
- Utilities: Electricity ConnectedFuel:Natural
- Water: Public
- Sewer: Public Sewer
- Source: APEX MLS (Greater Louisville Association of REALTORS®)
This listing courtesy of Finish Line Realty LLC
Monthly Payment
- Principal & Interest $
- Property Taxes $
- Home Insurance $
- VA Funding Fee $

Location
Similar Listings Nearby
 New - 2 days ago