5402 Farm Ridge Ln, Prospect, KY 40059
- 5 beds |
- 8 baths |
- 10,318 sqft
 Single-Family Home
  Built in 2011
  0.69acre lot
 3 car garage
  $290/sqft
  Listed 2 months ago
Property Description
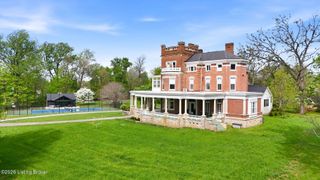
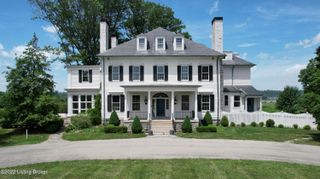
Some homes simply cannot be captured in photos, and this is one of them. With over 10,000 square feet of carefully designed living space, every inch of this estate speaks to craftsmanship, luxury, and attention to detail you just do not see anymore. It is the kind of property you have to walk through in person to truly appreciate. Set on one of the most private, secluded lots in Spring Farm Place, the home welcomes you with a stunning entry foyer and unfolds into a custom walnut library, a formal living room with reclaimed chestnut floors and historic beams from the Man O' War and War Admiral barn, and a chef's kitchen that opens into a massive great room with fireplace and breakfast area. The first-floor primary suite is its own retreat, complete with a his and hers steam shower, separate closets, and multiple wings of the bathroom. The primary even has its own private porch overlooking the backyard and pool. Upstairs, you will find four oversized bedrooms, each with its own bath, some with hand-painted murals that add one-of-a-kind charm. The lower level will not disappoint: a spacious walk-out basement with soaring ceilings, in-home theatre, wet bar, office, a full bath and a second great room. Best of all, it opens directly to your backyard oasis complete with a covered porch, in-ground pool, luxurious in-ground hot tub, and play area, all surrounded by mature trees for maximum privacy. Custom hand-forged architectural metalwork can be found throughout the home, all created by Kentucky's own Meynard Studios, an award-winning husband and wife blacksmith team known for their extraordinary craftsmanship. Modern efficiency is built in with a Geo-Thermal system, tankless water heaters, spray foam insulation, and setup for three EV charging stations in the garage. A three-car garage and generous parking court round out the home. This property is truly one of a kind. Every detail was considered, and no expense was spared. If you are looking for a home that combines luxury, privacy, and character in Louisville's premier neighborhood, this is it.
- Listing Status:
- Active
- Date Added:
- May 13, 2026
- Data Last Updated:
- August 6, 2026 at 5:36AM
- Listing Office:
- Lenihan Sotheby's Int'l Realty : +1 502-899-2129
- MLS ID:
- 1717238

- Style: Traditional
- Pool: In Ground
- Parking: Entry Side
- Roofing: Shingle
- General: Brick VeneerStone2Poured Concrete
- HOA Amenities: 1420.0
- Originating MLS: APEX MLS (Greater Louisville Association of REALTORS®)
- County: Jefferson
- Zoning: 364900330000
- Utilities: Electricity ConnectedFuel:Natural
- Water: Public
- Sewer: Public Sewer
- Source: APEX MLS (Greater Louisville Association of REALTORS®)
This listing courtesy of Lenihan Sotheby's Int'l Realty
Monthly Payment
- Principal & Interest $
- Property Taxes $
- Home Insurance $
- VA Funding Fee $

Location
Similar Listings Nearby