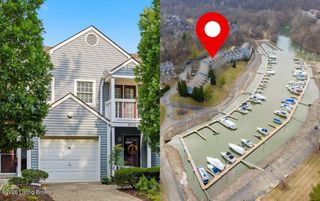
5602 Harrods Cove C1, Prospect, KY 40059
- 3 beds |
- 3 baths |
- 2,384 sqft
 Condominium
  Built in 1980
  —— sqft lot
  2 car garage
  $132/sqft
  Listed 1 month ago
Property Description
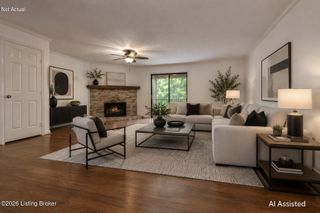
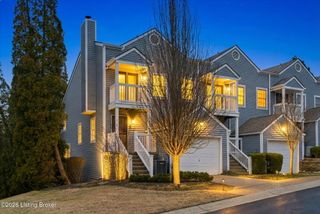
NEW PRICE! Ideally located in The Harbor at Harrods Creek, this lovely 3 bedroom, 2 1/2 bath condominium with full basement and two car garage offers easy living overlooking Harrods Creek and within minutes to shopping and dining in tony Prospect. The first floor features a bedroom with parquet flooring, a one half bath, laundry room with stackable washer and dryer, an updated galley kitchen with new countertops and tile work. The kitchen opens to the dining and living area which also features a bar area, a sunroom and a screened porch overlooking the verdant rear yard and Harrods Creek. The second floor contains a large primary bedroom with his and her closets and the primary bath has been updated with a walk-in shower and new tile work. The guest bedroom has two closets. There is also full bath and linen closet on the second level. The finished lower level features a large game/living room and additional storage as well as a wet bar. There is also a two car garage with two storage closets. There is only one step from the garage to the living area. The Harbor at Harrods Creek is located just minutes from I-265, I-71 and the new end bridge and has a club house, pool, marina and fitness room. There is plenty of guest parking near the home.
- Listing Status:
- Active
- Date Added:
- August 24, 2026
- Data Last Updated:
- October 5, 2026 at 9:36PM
- Listing Office:
- Julie Pogue Properties : 502-238-7400
- MLS ID:
- 1727201

- General: Balcony
- Style: Stand Alone Condo
- Pool: Community
- Parking: Off StreetAttachedEntry FrontDriveway
- Roofing: Shingle
- General: Brick Veneer2Poured Concrete
- HOA Amenities: ClubhouseFitness CenterMarinaPoolWaterSewerTrashExterior Maint.Snow RemovalMstr Ins0.0
- Originating MLS: APEX MLS (Greater Louisville Association of REALTORS®)
- School District: Jefferson
- County: Jefferson
- Zoning: 21173900C100U2
- Fencing: Other
- Utilities: Electricity Connected
- Water: Public
- Sewer: Public Sewer
- Source: APEX MLS (Greater Louisville Association of REALTORS®)
This listing courtesy of Julie Pogue Properties
Monthly Payment
- Principal & Interest $
- Property Taxes $
- Home Insurance $
- VA Funding Fee $

Location
Similar Listings Nearby