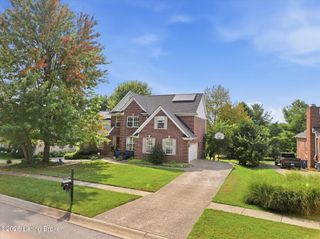
5718 Moser Farm Rd, Prospect, KY 40059
- 4 beds |
- 3 baths |
- 3,504 sqft
 Single-Family Home
  Built in 1994
  0.26acre lot
 2 car garage
  $188/sqft
  Listed 2 days ago
Property Description
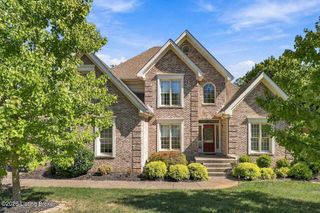
UNBELIEVABLE Price on this Extremely Well-Maintained Brick Two-Story Family Home in the Highly Sought-After Glen Oaks Subdivision! Designed for both everyday living and effortless entertaining, this exceptional home has been thoughtfully updated with numerous recent improvements, including new windows, a new furnace and mini-split system, updated quartz kitchen countertops, a beautifully remodeled second-floor bathroom, new foyer and dining room light fixtures, and a rebuilt chimney exterior, providing comfort, efficiency, and peace of mind for years to come. The first floor boasts a large private office, an elegant formal living room, a spacious dining area enhanced by updated lighting, and a dramatic two-story great room complete with a second staircase and integrated surround sound. The heart of the home is the semi-open chef's kitchen, which was refreshed with new quartz countertops in 2025 and features stainless steel appliances, creating the perfect gathering space for family and friends. Just outside the kitchen, enjoy seamless access to an expansive deck and a cozy, tranquil screened-in porch, ideal for relaxing evenings or outdoor entertaining. The home's new windows installed in 2025 allow abundant natural light to fill the interior while enhancing energy efficiency throughout the home. Upstairs, you'll find four spacious bedrooms, including a luxurious primary suite featuring trayed ceilings, a generous en-suite bath, and a walk-in closet. A fully remodeled second-floor bathroom completed in 2025 adds modern style and convenience, while the laundry room is conveniently located on the second floor. The partially finished basement offers flexible living space perfect for a family media room, recreation area, home gym, or hobby space. In addition, a massive storage area provides excellent potential for future finished living space. Recent mechanical and exterior improvements further distinguish this home, including a new furnace and mini-split system installed in 2025, a chimney exterior rebuilt in the summer of 2026, and a roof that is approximately eight years old, offering significant value and reducing major maintenance concerns for future owners. This Prospect home delivers premium East End neighborhood living at its best in one of the area's most desirable communities.
- Listing Status:
- Active
- Date Added:
- October 2, 2026
- Data Last Updated:
- October 5, 2026 at 2:38AM
- Listing Office:
- United Real Estate Louisville : 502-509-4498
- MLS ID:
- 1730743

- Style: Traditional
- Parking: AttachedEntry Side
- Roofing: Shingle
- General: BrickCement Siding2Poured Concrete
- HOA Amenities: ClubhouseFitness CenterGolf CoursePlaygroundPool450.0
- Originating MLS: APEX MLS (Greater Louisville Association of REALTORS®)
- School District: Jefferson
- County: Jefferson
- Zoning: 21266901490000
- Fencing: None
- Utilities: Electricity Connected
- Water: Public
- Sewer: Public Sewer
- Source: APEX MLS (Greater Louisville Association of REALTORS®)
This listing courtesy of United Real Estate Louisville
Monthly Payment
- Principal & Interest $
- Property Taxes $
- Home Insurance $
- VA Funding Fee $

Location
Similar Listings Nearby
 New - 2 days ago