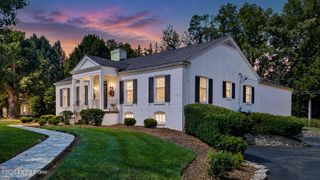
5914 Ruby Falls Dr, Prospect, KY 40059
- 3 beds |
- 3 baths |
- 3,142 sqft
 Single-Family Home
  Built in 2026
  9,148sqft lot
 2 car garage
  $247/sqft
  Listed 3 months ago
Property Description
Welcome to this stunning new construction home at 5914 Ruby Falls Drive in Prospect, KY, featuring the highly desirable Avondale floor plan. Thoughtfully designed with upscale finishes, expansive living space, and modern functionality, this home offers a truly elevated living experience. Step inside to discover a bright and open main living area with 9-foot ceilings, enhanced by a dramatic hip vault ceiling with tray detail in the great room. A 7-foot extension expands the living space, while a striking fireplace with stone surround to the ceiling and mantel creates a beautiful focal point. The designer kitchen is both stylish and highly functional, featuring an oversized island, quartz countertops, a premium tile backsplash, and upgraded cabinetry. Added touches like a dry bar with wine storage, roll-out pantry shelving, and high-end appliance package make this space perfect for both entertaining and everyday living. The primary suite offers a true retreat with a tray ceiling and a spa-like bathroom, complete with a luxury curbless walk-in shower, frameless glass enclosure, tile to the ceiling, built-in bench, and dual vanities. The home also features a finished walk-out basement, adding incredible versatility with a large recreation room, bedroom, full bath, and wet bar—perfect for entertaining, guests, or multi-generational living. Enjoy outdoor living with a covered rear deck, ideal for relaxing or hosting while taking in the surrounding scenery. Throughout the home, you'll find premium hardwood flooring, designer tile selections, custom trim details, crown molding, and built-ins, all contributing to a sophisticated and cohesive design. The exterior showcases exceptional curb appeal with a brick-accent elevation, upgraded 8-foot entry door, black-trimmed windows, and modern architectural details, complemented by full irrigation and professional landscaping.
- Listing Status:
- Active
- Date Added:
- June 24, 2026
- Data Last Updated:
- October 5, 2026 at 6:40AM
- Listing Office:
- Hinton McGraw Buliders Develpers, LLC : +1 502-645-7137
- MLS ID:
- 1721367

- Style: Ranch
- Parking: AttachedEntry FrontDriveway
- Roofing: Shingle
- General: BrickCement Siding1Poured Concrete
- HOA Amenities: 650.0
- Originating MLS: APEX MLS (Greater Louisville Association of REALTORS®)
- School District: Jefferson
- County: Jefferson
- Zoning: 21410100680000
- Fencing: None
- Utilities: Electricity Connected
- Water: Public
- Sewer: Public Sewer
- Source: APEX MLS (Greater Louisville Association of REALTORS®)
This listing courtesy of Hinton McGraw Buliders Develpers, LLC
Monthly Payment
- Principal & Interest $
- Property Taxes $
- Home Insurance $
- VA Funding Fee $

Location
Similar Listings Nearby
 New - 3 days ago