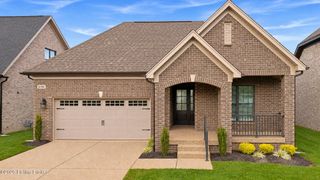
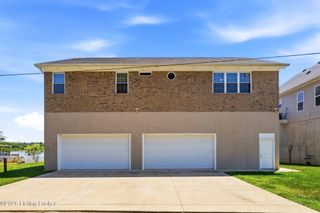
6140 Mistflower Cir, Prospect, KY 40059
- 3 beds |
- 3 baths |
- 1,920 sqft
 Single-Family Home
 Built in 2016
 3,049sqft lot
 2 car garage
 $367/sqft
 Listed 21 days ago
Property Description
The search is over with this beautifully designed, impeccably maintained 3-bed, 2.5-bath home built by Leo Thieneman & Sons in Norton Commons. Seamlessly blending sophistication with high-performance engineering, this home delivers a breathtaking difference the moment you step inside. The open floor plan welcomes you with tall ceilings, plantation blinds, and fireplace framed by custom built-ins. The living space flows into a dedicated dining area and chef's kitchen featuring custom cabinetry, beautiful tiled backsplash, and ample prep surfaces. The 1st-floor laundry room and organized drop zone add daily convenience. Upstairs, a large landing enhances the home as well as a tiled surround full hall bath. The primary creates a serene sanctuary to wrap up the day with spacious closet, dual sinks, exquisite tilework, and walk-in shower. The covered patio breezeway sets the stage to pause and breathe. Relax knowing the home features modern infrastructure (eco-conscious Geothermal HVAC, 220V EV-ready garage wiring) and add your own style with a basement that includes an egress window and is plumbed and ready for your custom finishes. Moments from dining, shopping, schools, pools, the YMCA, and so much more, come see for yourself what sets this home apart!
- Listing Status:
- Active
- Date Added:
- October 29, 2026
- Data Last Updated:
- November 19, 2026 at 7:38AM
- Listing Office:
- RE Solutions LLC : 502-498-5455
- MLS ID:
- 1733277

- Style: Traditional
- Pool: Community
- Parking: Entry Rear
- Roofing: Shingle
- General: Other2Poured Concrete
- HOA Amenities: PlaygroundPoolOther1200.0
- Originating MLS: APEX MLS (Greater Louisville Association of REALTORS®)
- School District: Jefferson
- County: Jefferson
- Zoning: 214039N3280000
- Fencing: Partial
- Utilities: Electricity ConnectedFuel:Natural
- Water: Public
- Sewer: Public Sewer
- Source: APEX MLS (Greater Louisville Association of REALTORS®)
This listing courtesy of RE Solutions LLC
Monthly Payment
- Principal & Interest $
- Property Taxes $
- Home Insurance $
- VA Funding Fee $

Location
Similar Listings Nearby