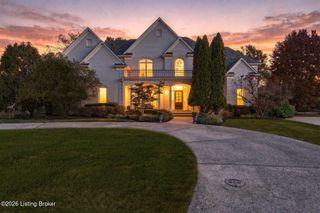
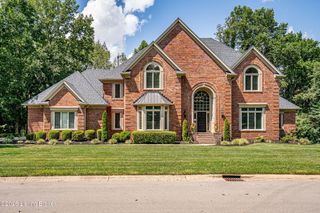
6501 Innisbrook Dr, Prospect, KY 40059
- 4 beds |
- 5 baths |
- 5,620 sqft
 Single-Family Home
 Built in 2001
 0.38acre lot
 3 car garage
 $222/sqft
 Listed 21 days ago
Property Description
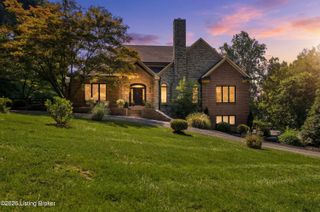
Set on a corner lot along Innisbrook Drive in the heart of Prospect, this French country-style home offers 4 bedrooms, 4.5 baths, and 5,600 finished sqft. The gourmet kitchen features custom cabinetry, quartzite countertops, upgraded appliances, island seating, and an eat-in area. The great room boasts rich moldings, a gas fireplace, and walls of windows opening to a covered porch. Hardwood floors and plantation shutters grace most of the main level, along with a large dining room and a laundry/mudroom with its own entrance. The first-floor primary suite has two closets and a full bathroom remodel in 2019. The second level features 3 bedrooms and 2 full baths. Both bathrooms renovated in 2023 The 1,500 sqft finished lower level features opportunities for spacious living rooms, an office or gym, has a full bath, and tons of storage. Attached 3-car garage and private, court-like backyard. New big ticket items include a new roof, HVAC units, and gutters all within the last 4 years! Schedule your private showing today!
- Listing Status:
- Active
- Date Added:
- October 29, 2026
- Data Last Updated:
- November 19, 2026 at 7:38AM
- Listing Office:
- White Picket Real Estate : 502-230-1302
- MLS ID:
- 1733265

- Style: Traditional
- Parking: AttachedDriveway
- Roofing: Shingle
- General: Wood FrameBrick Veneer2Poured Concrete
- HOA Amenities: 525.0
- Originating MLS: APEX MLS (Greater Louisville Association of REALTORS®)
- School District: Jefferson
- County: Jefferson
- Zoning: 21328700350000
- Fencing: Full
- Utilities: Electricity ConnectedFuel:Natural
- Water: Public
- Sewer: Public Sewer
- Source: APEX MLS (Greater Louisville Association of REALTORS®)
This listing courtesy of White Picket Real Estate
Monthly Payment
- Principal & Interest $
- Property Taxes $
- Home Insurance $
- VA Funding Fee $

Location
Similar Listings Nearby