8220 Spring Glade Pl, Prospect, KY 40059
- 5 beds |
- 7 baths |
- 6,476 sqft
 Single-Family Home
  Built in 2015
  0.45acre lot
 3 car garage
  $290/sqft
  Listed 27 days ago
Property Description
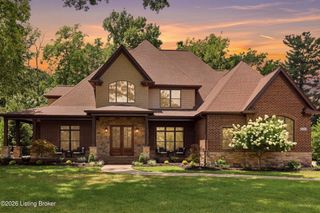
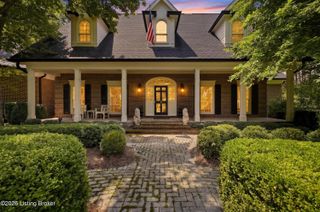
Set discreetly along the coveted Wolf Pen Branch Road corridor, this residence is a study in quiet sophistication—where architectural intention meets everyday livability. Completed in 2015 yet presenting with the precision and polish of new construction, the home unfolds with a clarity of design that feels both effortless and exacting. Clean sightlines, curated finishes, and a restrained material palette create an atmosphere that is equal parts contemporary and timeless—an interior that feels composed rather than decorated. The main level is anchored by a fluid, open-concept living environment where scale and intimacy coexist. A chef's kitchen—both sculptural and functional—serves as the natural gathering point, seamlessly transitioning into expansive living and dining spaces designed for both elevated entertaining and unhurried daily life. Privately positioned, the first-floor primary suite offers a retreat-like experience, where proportion, light, and finish converge to create a space that feels distinctly removed from the rest of the home. Upstairs, three ensuite bedrooms are thoughtfully proportioned, each offering a sense of autonomy and privacy, while a secondary living lounge provides a flexible, design-forward space for relaxation or recreation. The lower level extends the home's lifestyle narrative—an immersive environment tailored for entertaining, complete with a cinematic media room, bespoke bar, fitness studio, and a well-appointed guest suite that rivals the comfort of the main living quarters. Outdoors, the experience becomes truly transportive. A resort-caliber pool anchors the rear elevation, complemented by a covered loggia and a fully realized outdoor kitchen—spaces designed for long evenings and effortless hosting. Beyond, pastoral views of the neighboring farm introduce a rare sense of openness and calm, offering a visual horizon that is both serene and enduring. This is not simply a home—it is a composition of space, light, and setting, curated for those who value both design and discretion.
- Listing Status:
- Active
- Date Added:
- July 10, 2026
- Data Last Updated:
- August 6, 2026 at 4:39AM
- Listing Office:
- Lenihan Sotheby's Int'l Realty :
- MLS ID:
- 1722919

- General: Hot Tub
- Style: Traditional
- Pool: In Ground
- Parking: Attached
- Roofing: Shingle
- General: Brick2Poured Concrete
- HOA Amenities: 1500.0
- Originating MLS: APEX MLS (Greater Louisville Association of REALTORS®)
- County: Jefferson
- Zoning: 364901230000
- Fencing: Full
- Utilities: Electricity Connected
- Water: Public
- Sewer: Public Sewer
- Source: APEX MLS (Greater Louisville Association of REALTORS®)
This listing courtesy of Lenihan Sotheby's Int'l Realty
Monthly Payment
- Principal & Interest $
- Property Taxes $
- Home Insurance $
- VA Funding Fee $

Location
Similar Listings Nearby