8618 Westover Dr, Prospect, KY 40059
- 5 beds |
- 5 baths |
- 5,577 sqft
 Single-Family Home
  Built in 2000
  1.58acre lot
 4 car garage
  $179/sqft
  Listed 12 days ago
Property Description
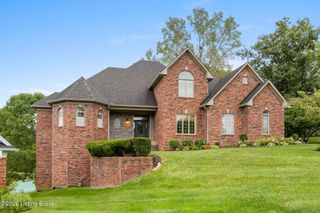
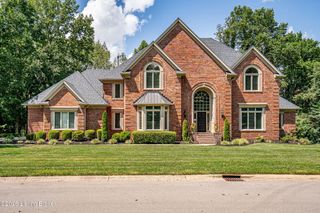
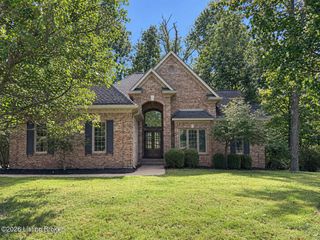
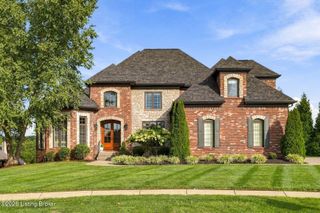
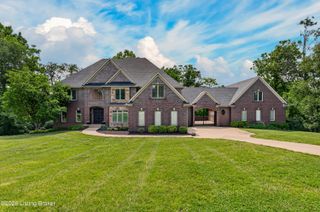
Estates of Hunting Creek - Welcome to 8618 Westover Drive. Set on a private wooded lot with a nature path, this estate offers rare seclusion just minutes from Hunting Creek Country Club's golf and pool amenities, Harrods Creek Park's free kayak launch, and Charlotte's Playground. Not subject to HOA — the lot spans Jefferson and Oldham Counties. It is in the Oldham County school district. A grand tree-lined driveway leads up to the home, set above street elevation with commanding views. This 1.5-story home offers approximately 6,059 sq ft of living space (excluding garage), about 6,829 sq ft under roof including the garage. Extra-wide staircases, tall ceilings, and custom inlaid hardwood set the tone at entry. The foyer opens to a formal dining room and study, leading to a great room with soaring ceilings, built-ins, and a gas fireplace. The kitchen features a large black-painted island, 5-burner gas cooktop, breakfast bar, oven/microwave combo, granite counters, ceramic backsplash, butler's pantry, and abundant 42" cabinetry. A 4-car garage offers a custom woodworking exhaust fan, hot/cold water, and a wooden mudroom platform; the laundry room adds cabinetry, a sink, and a backpack drop zone. 4.5 baths throughout, all tubs Jacuzzi. Outside: an oversized, genuinely usable covered front porch, a covered/open-air back porch, and a built-in fire pit surrounded by mature trees. The first-floor primary suite has beautiful views plus a generous bath and closet. Upstairs: a second primary suite, three more oversized bedrooms with walk-in closets and direct bath access, a second laundry room, linen storage, and a walk-in attic with extensive storage. The lower level entertains with a second gas fireplace, a full wet bar with a full-size fridge, a billiards area with walkout access, a workbench, and expansive storage, plus a fifth bedroom with full bath and an exercise room. Additional features: irrigation, radon mitigation, central vac, intercom, and a hot water circulator. New roof, extra-wide gutters with covers, and garage doors — all 2025. Acreage splits .59 Jefferson / .992 Oldham; lawn/landscaping $90 per mowing, trash pickup at the garage. Move-in ready and truly gorgeous. Schedule a private showing today.
- Listing Status:
- Active
- Date Added:
- September 23, 2026
- Data Last Updated:
- October 5, 2026 at 4:36AM
- Listing Office:
- Lenihan Sotheby's Int'l Realty : +1 502-899-2129
- MLS ID:
- 1729841

- Style: Traditional
- Parking: Attached
- Roofing: Shingle
- General: Brick2Poured Concrete
- HOA Amenities: 0.0
- Originating MLS: APEX MLS (Greater Louisville Association of REALTORS®)
- County: Oldham
- Zoning: 000302480000
- Fencing: None
- Utilities: Electricity ConnectedFuel:Natural
- Water: Public
- Sewer: Public Sewer
- Source: APEX MLS (Greater Louisville Association of REALTORS®)
This listing courtesy of Lenihan Sotheby's Int'l Realty
Monthly Payment
- Principal & Interest $
- Property Taxes $
- Home Insurance $
- VA Funding Fee $

Location
Similar Listings Nearby