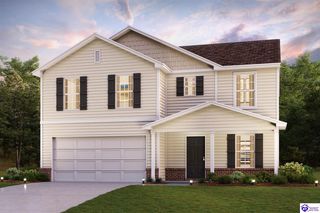
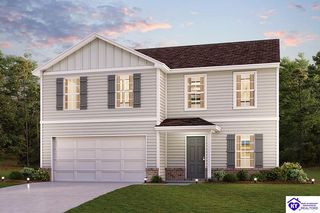
1007 S Woodland Drive, Radcliff, KY 40160
- 3 beds |
- 2 baths |
- 2,405 sqft
 Single-Family Home
  Built in 1976
  0.37acre lot
 1 car garage
  $120/sqft
  Listed 1 month ago
Property Description
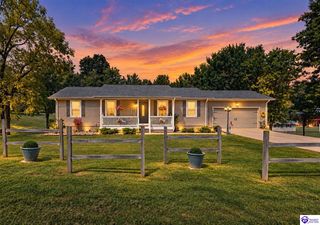
Huge Price Improvement! A rare opportunity to own a gracious, meticulously maintained ranch home that has been lovingly cared for by the same owners for more than 40 years. Offering 3 bedrooms, 2 full baths, and 2,405 square feet of thoughtfully designed living space, this distinguished residence combines timeless character with exceptional functionality. The spacious living and dining areas feature vaulted ceilings and fireplaces (faux fp in living room), creating an inviting setting for both everyday living and entertaining. The generous kitchen offers an abundance of cabinetry, breakfast bar, built-in desk, tile flooring, and a walk-in pantry, with convenient access to the laundry room and primary suite. An impressive all-seasons room extends the living space and is truly the heart of the home, featuring walls of windows, a fireplace, and multiple points of access from the kitchen and family room. The oversized primary suite provides a private retreat, complete with an ensuite bath featuring a whirlpool tub, separate shower, and tile finishes. A second water heater, recently replaced, is dedicated exclusively to the primary suite. One guest bedroom offers an additional staircase leading to substantial attic storage, providing exceptional convenience for those needing extra space. Situated on a desirable corner lot, the property features a brand new privacy-fenced backyard, circular driveway, ample additional parking, and both front and rear access to the home. The attached two-car garage has been thoughtfully divided into a workshop and finished storage area, offering tremendous versatility as a hobby room, office, or additional living space. The configuration could readily be converted back to a two-car garage if desired. A separate one-car detached garage provides even more flexibility for storage, projects, or equipment. Additional features include a new roof (40yr shingle) and a whole-home Generac generator, providing added peace of mind. With its spacious rooms, abundant storage, versatile garage spaces, beautiful all-seasons room, and exceptional history of care, this property offers the rare combination of comfort, character, and enduring quality. A truly special home ready to welcome its next owner.
- Listing Status:
- Active
- Date Added:
- September 4, 2026
- Data Last Updated:
- October 5, 2026 at 12:42AM
- Listing Office:
- NETWORK REAL ESTATE SERVICES : 270-352-5478
- MLS ID:
- HK2603735

- General: Brick/SidingStoneCovered Front PorchWorkshopLandscapingPlayhousePorchStorage Shed
- Style: Ranch
- Roofing: DimensionalShingles
- General: RanchSlab
- County: Hardin
- Fencing: Backyard FencePrivacy
- Water: County
- Sewer: City
This listing courtesy of NETWORK REAL ESTATE SERVICES
Monthly Payment
- Principal & Interest $
- Property Taxes $
- Home Insurance $
- VA Funding Fee $