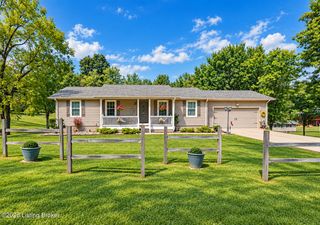
112 Seth Ct, Radcliff, KY 40160
- 4 beds |
- 3 baths |
- 1,984 sqft
 Single-Family Home
  Built in 2005
  0.47acre lot
 2 car garage
  $141/sqft
  Listed 17 days ago
Property Description
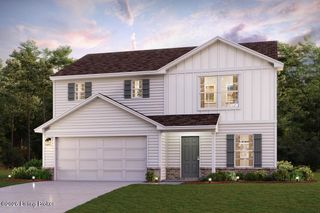
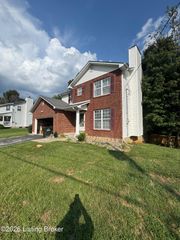
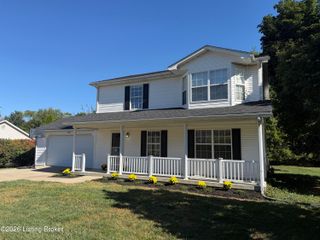
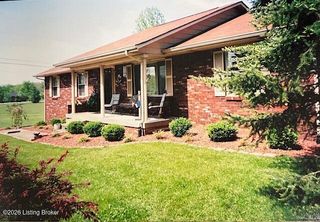
Imagine coming home to a space that gives everyone room to spread out while keeping the people who matter most connected. This well-maintained 4-bedroom, 2.5-bath home offers the flexible layout, modern updates, and everyday functionality today's buyers are searching for. The heart of the home is the open-concept main living area, where vaulted ceilings and hardwood flooring create a bright, welcoming space that's ideal for both relaxing and entertaining. The beautifully renovated kitchen features quartz countertops, stainless steel appliances, and plenty of workspace, making everything from weeknight dinners to holiday gatherings feel effortless. Just off the dining area, the private deck provides the perfect spot for morning coffee, grilling with friends, or unwinding after a long day. The split-bedroom floor plan offers added privacy, with the primary bedroom conveniently located on the main level. The finished lower level expands your living space with a spacious family room, a half bath, a large laundry room, and a fourth bedroom that can easily serve as a guest room, home office, workout space, or hobby room - giving you the flexibility to make the home fit your lifestyle. Storage is often hard to find, but not here! The oversized two-car garage provides plenty of room for vehicles, tools, outdoor equipment, or extra storage without sacrificing usable space. Outside, you'll enjoy a level backyard with established fencing from neighboring properties, offering a comfortable outdoor space to relax, play, garden, or entertaining. Conveniently located with easy access to shopping, dining, parks, schools, and major Louisville roadways, this home combines the modern updates, flexible living space, and everyday convenience that make settling in feel easy. If you've been searching for a home that's move-in ready and designed to adapt to the way you live, this one deserves a closer look.
- Listing Status:
- Active
- Date Added:
- September 17, 2026
- Data Last Updated:
- October 5, 2026 at 2:38AM
- Listing Office:
- Keller Williams Collective : katie.mcdaniel@kw.com
- MLS ID:
- 1722247

- Style: Raised Ranch
- Pool: Above Ground
- Parking: Attached
- Roofing: Shingle
- General: BrickVinyl Siding1
- HOA Amenities: 0.0
- Originating MLS: APEX MLS (Greater Louisville Association of REALTORS®)
- County: Hardin
- Zoning: 161-20-02-014
- Utilities: Electricity Connected
- Water: Public
- Sewer: Public Sewer
- Source: APEX MLS (Greater Louisville Association of REALTORS®)
This listing courtesy of Keller Williams Collective
Monthly Payment
- Principal & Interest $
- Property Taxes $
- Home Insurance $
- VA Funding Fee $

Location
Similar Listings Nearby
 New - 3 days ago