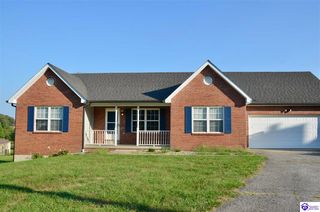
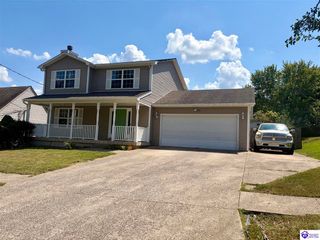
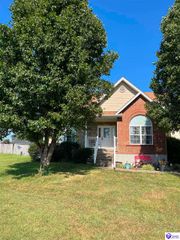
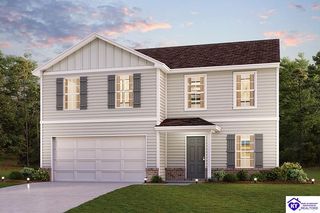
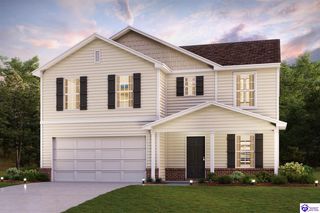
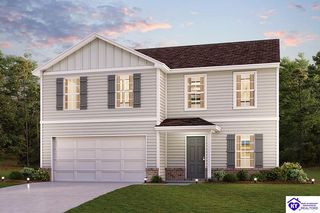
363 S Deepwood Drive, Radcliff, KY 40160
- 5 beds |
- 3 baths |
- 2,414 sqft
 Single-Family Home
  Built in 1960
  0.44acre lot
 —— car garage
  $147/sqft
  Listed 1 month ago
Property Description
Charming Mid-Century Modern Gem in Radcliff – 5 Bed, 3 Bath with Income Potential Step into timeless character with this beautifully maintained mid-century modern home in Radcliff, offering clean lines, an open flow, and the kind of thoughtful layout that's hard to find today. With 5 bedrooms and 3 full bathrooms spread across a versatile floor plan, this home is ready to adapt to however you need it to live. Upstairs offers exciting flexibility with in-law suite or income property potential — perfect for multigenerational living, a private guest retreat, or a rental opportunity to help offset your mortgage. The layout allows for a separate living space with its own bedrooms and bath, giving occupants privacy while still feeling connected to the main home. The main level showcases classic mid-century charm: warm natural light, an inviting living area, and a functional kitchen ready for your personal touch. Downstairs, the unfinished basement is a blank canvas — ideal for storage now, or future expansion into a rec room, home gym, workshop, or additional living space down the road. The bones are already there; it's just waiting for your vision. Situated in a convenient Radcliff location, this property blends mid-century architectural character with real-world flexibility — a rare combination for buyers looking for space, style, and income potential all in one package. Don't miss this one — schedule your showing today!
- Listing Status:
- Active
- Date Added:
- September 4, 2026
- Data Last Updated:
- October 5, 2026 at 4:41AM
- Listing Office:
- RE/MAX EXECUTIVE GROUP, INC. : 270-769-1655
- MLS ID:
- HK2603738

- General: BrickVinylDeckPorch
- Style: 2 Story
- Roofing: MetalShingles
- General: 2 StoryPoured Concrete
- HOA Amenities: None
- County: Hardin
- Fencing: Chain Link
- Utilities: Electric
- Water: County
- Sewer: City
This listing courtesy of RE/MAX EXECUTIVE GROUP, INC.
Monthly Payment
- Principal & Interest $
- Property Taxes $
- Home Insurance $
- VA Funding Fee $