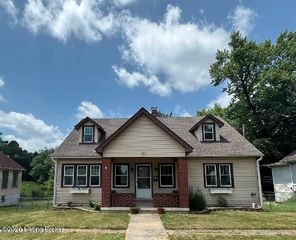
427 S Deepwood Dr, Radcliff, KY 40160
- 3 beds |
- 2 baths |
- 2,218 sqft
 Single-Family Home
  Built in 1957
  0.32acre lot
 1 car garage
  $117/sqft
  Listed 2 months ago
Property Description
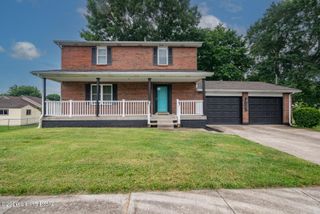
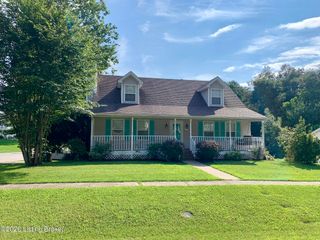
Welcome to your next chapter in one of Radcliff's most peaceful and charming neighborhoods. This delightful three-bedroom, two-bathroom home is brimming with character and thoughtful upgrades that make it truly one of a kind. Step inside and you'll immediately notice the gorgeous hardwood flooring that flows throughout the living spaces, bathed in natural light pouring through oversized windows. The heart of this home is the generously expanded kitchen and dining room addition — perfect for hosting holiday dinners, casual gatherings, or simply enjoying your morning coffee with a little extra elbow room. Head downstairs to the finished basement, where a cozy library with built in bookcases awaits the bookworm in your life, alongside a family room and an additional flex space that has a we bar area. Outside, a beautiful wraparound porch invites you to slow down and savor those warm Kentucky evenings. The detached garage offers ample storage and workspace, complete with a lean-to for additional covered utility. Whether you're tinkering on projects or storing seasonal gear, you'll never run out of room. Once spring is here you will fall in love with the beauty within the landscaping to include some of the prettiest flowers in the area! Schedule your viewing today!
- Listing Status:
- Active
- Date Added:
- June 18, 2026
- Data Last Updated:
- August 20, 2026 at 7:38AM
- Listing Office:
- Weichert Realtors Lawson Collective : +1 502-718-0990
- MLS ID:
- 1720767

- General: See Remarks
- Style: Ranch
- Parking: DetachedEntry Front
- Roofing: Shingle
- General: Vinyl Siding1Concrete Blk
- HOA Amenities: 0.0
- Originating MLS: APEX MLS (Greater Louisville Association of REALTORS®)
- School District: Hardin
- County: Hardin
- Zoning: 160-20-01-010
- Fencing: Privacy
- Utilities: Electricity ConnectedFuel:Natural
- Water: Public
- Sewer: Public Sewer
- Source: APEX MLS (Greater Louisville Association of REALTORS®)
This listing courtesy of Weichert Realtors Lawson Collective
Monthly Payment
- Principal & Interest $
- Property Taxes $
- Home Insurance $
- VA Funding Fee $

Location
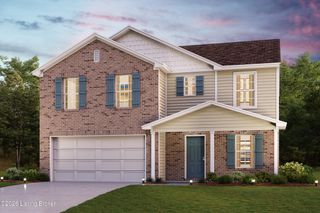
Similar Listings Nearby