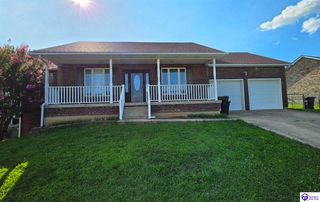
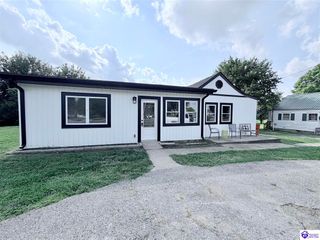
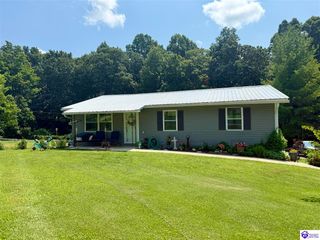
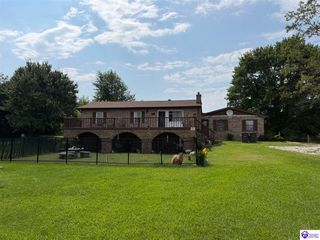
441 Seminole Road, Radcliff, KY 40160
- 4 beds |
- 3 baths |
- 2,383 sqft
 Single-Family Home
  Built in 1980
  0.4acre lot
 —— car garage
  $126/sqft
  Listed 3 months ago
Property Description
Welcome home to this beautifully remodeled sprawling ranch offering an impressive 2,383 square feet of thoughtfully designed living space. Featuring 4 spacious bedrooms and 3 full baths, this home combines modern updates with a functional open floor plan perfect for both everyday living and entertaining. From the moment you step inside, you’ll appreciate the seamless flow between the living spaces, creating a bright and inviting atmosphere throughout. The large family room provides the perfect gathering space, while the dedicated office offers flexibility for working from home, hobbies, or a quiet retreat. A rare and highly desirable feature of this home is the presence of two primary suites, making it ideal for multi-generational living, guests, or added privacy. One primary suite includes a cozy sitting area, perfect for relaxing at the end of the day. The second luxurious primary suite features two walk-in closets and a beautifully updated tiled shower, creating a true spa-like retreat. The remodeled kitchen is both stylish and functional, complete with updated finishes, ample cabinetry, and an attractive tiled backsplash that adds the perfect touch of character and charm. Step outside to enjoy the nice backyard, offering plenty of space for entertaining, gardening, pets, or simply enjoying the outdoors. With its spacious layout, modern upgrades, and unique features throughout, this move-in ready ranch is the perfect place to call home.
- Listing Status:
- Active
- Date Added:
- May 21, 2026
- Data Last Updated:
- August 20, 2026 at 4:42AM
- Listing Office:
- SCHULER BAUER REAL ESTATE SERVICES ERA POWERED- Elizabethtown : 270-740-2100
- MLS ID:
- HK2602073

- General: Brick/SidingOut Building
- Style: Ranch
- Roofing: Shingles
- General: RanchSlab
- HOA Amenities: Other-See Remarks
- County: Hardin
- Fencing: Fenced Yard
- Water: County
- Sewer: City
This listing courtesy of SCHULER BAUER REAL ESTATE SERVICES ERA POWERED- Elizabethtown
Monthly Payment
- Principal & Interest $
- Property Taxes $
- Home Insurance $
- VA Funding Fee $