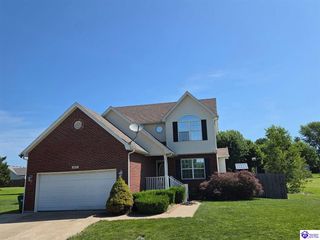
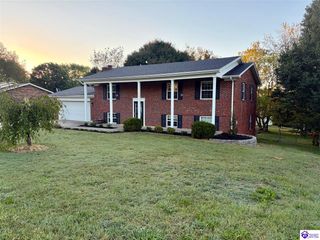
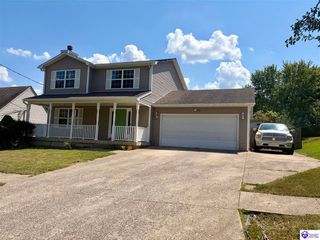
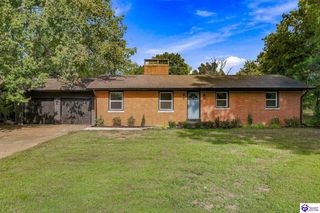
749 Shelby Avenue, Radcliff, KY 40160
- 4 beds |
- 3 baths |
- 2,296 sqft
 Single-Family Home
 Built in 1978
 0.42acre lot
 2 car garage
 $128/sqft
 Listed 24 days ago
Property Description
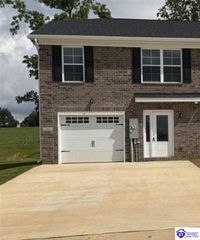
Welcome to 479 Shelby Avenue! This beautifully updated, one of a kind home offers 4 bedrooms, 3 full bathrooms, and spacious indoor and outdoor living areas that offer the perfect balance of comfort and privacy. One of the home's most unique features is its spacious, private front courtyard, offering a welcoming outdoor retreat. Inside, you'll find an inviting open floor plan featuring a generously sized formal living room filled with natural light, along with a separate family room complete with a wood burning fireplace and convenient access to the expansive back patio. This home’s layout features TWO spacious primary suites, each with its own private bathroom, located on opposite sides of the home for added privacy. Both suites also feature sliding glass doors with direct outdoor access… one leading to the private front courtyard and the other opening to the backyard patio. Throughout the home, you'll appreciate the LVP flooring, beautifully renovated kitchen and modernized bathrooms, including one featuring a relaxing soaking tub. Major improvements include a roof, furnace, and water heater, all approximately 5 years old! …And the outdoor space is just as impressive! In addition to the private front courtyard, the backyard features a privacy fence with a spacious patio, gazebo, and large storage shed. Whether you're hosting gatherings, entertaining guests, or simply want to enjoy a quiet evening outdoors, this property offers plenty of room to make it your own! With its unique layout, updates, and exceptional indoor and outdoor living spaces, 479 Shelby Avenue is truly a home you won't want to miss!
- Listing Status:
- Active
- Date Added:
- October 26, 2026
- Data Last Updated:
- November 19, 2026 at 4:41AM
- Listing Office:
- Real Broker, LLC : 855-450-0442
- MLS ID:
- HK2604450

- General: BrickLandscapingPatioStorage Shed
- Style: Ranch
- Roofing: Shingles
- General: RanchSlab
- County: Hardin
- Fencing: Privacy
- Water: City
- Sewer: City
This listing courtesy of Real Broker, LLC
Monthly Payment
- Principal & Interest $
- Property Taxes $
- Home Insurance $
- VA Funding Fee $

 New - 3 days ago