899 Timberwood Drive, Radcliff, KY 40160
- 3 beds |
- 2 baths |
- 1,702 sqft
 Single-Family Home
  Built in 1987
  0.26acre lot
 1 car garage
  $105/sqft
  Listed 1 month ago
Property Description
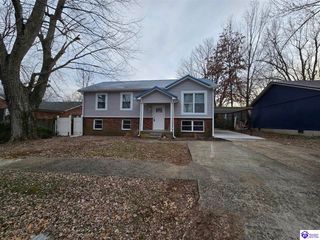
Welcome to this bi-level home offering 1,702 sqft of versatile living space. The main level features a comfortable living room, dining area, kitchen, three bedrooms, and a full bathroom. From the dining room, step out onto the rear deck—an ideal space for relaxing or enjoying the outdoors. The lower level expands the living area with a spacious family room complete with a wood-burning fireplace, a hobby area, and a full bathroom with a walk-in shower. A one-car garage provides added convenience and storage. Additional highlights include a whole-home Generac generator for enhanced peace of mind. Major mechanical components, including the roof, HVAC system, and water heater, are all 10 years old or newer. The home does require some TLC and is being sold as-is, presenting a great opportunity to personalize and add value. With the property priced well below what it could be worth if fully updated or remodeled, there is also strong potential for equity growth or even profit for an investor or handy buyer willing to make improvements. Don’t miss the potential this property has to offer.
- Listing Status:
- Active
- Date Added:
- August 17, 2026
- Data Last Updated:
- October 5, 2026 at 4:41AM
- Listing Office:
- NETWORK REAL ESTATE SERVICES : 270-352-5478
- MLS ID:
- HK2603462

- General: Brick/SidingDeck
- Style: Bi-Level
- Roofing: Shingles
- General: Bi-LevelPoured Concrete
- County: Hardin
- Fencing: None
- Water: County
- Sewer: City
This listing courtesy of NETWORK REAL ESTATE SERVICES
Monthly Payment
- Principal & Interest $
- Property Taxes $
- Home Insurance $
- VA Funding Fee $