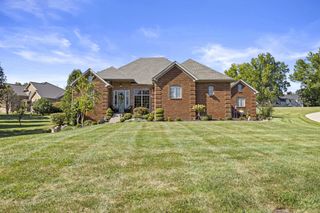
123 Mahogany Drive, Richmond, KY 40475
- 5 beds |
- 5 baths |
- 5,481 sqft
 Single-Family Home
  Built in 2002
  1.32acre lot
 2 car garage
  $155/sqft
  Listed 18 days ago
Property Description
This European Traditional home with French Country influences is nestled on a 1.32-acre wooded cul-de-sac lot in The Woods, offering scenic views of Taylor Fork/Wilgreen Lake and exceptional living space across three finished levels. The impressive 5-bedroom, 4.5-bath residence features timeless brick-and-stone curb appeal, hardwood floors, graceful arched openings, extensive trimwork and a spacious great room with a stone fireplace and built-ins. The well-appointed kitchen offers abundant cabinetry, granite countertops, a large island, gas cooktop and double ovens, and opens to a bright breakfast area and expansive rear deck. The main-level primary suite features a beautifully updated bath with a freestanding tub, dual vanities and a generous walk-in closet. A dedicated music room provides flexible space for an office or sitting room. Upstairs are three additional bedrooms and two baths, including a second primary suite with a private ensuite bath. The finished walkout lower level includes a fifth bedroom, full bath, wet bar, recreation and game areas, office and bonus room. Enjoy the peaceful wooded setting from the expansive deck or covered patio. An attached two-car garage completes this exceptional property.
- Listing Status:
- Active
- Date Added:
- September 17, 2026
- Data Last Updated:
- October 5, 2026 at 2:39AM
- Listing Office:
- United Real Estate Bluegrass : 859-800-7355
- MLS ID:
- 26025610

- Style: Contemporary
- Parking: Attached GarageDrivewayGarage Door OpenerGarage Faces Side
- Roofing: Dimensional StyleShingle
- Windows: Insulated WindowsBlinds
- General: Brick VeneerStoneOne and One HalfConcrete Perimeter
- HOA Amenities: Other300.0Annually
- Originating MLS: Imagine MLS (Bluegrass REALTORS®)
- School District: Madison County - 8
- County: Madison
- Zoning: 0043-0002-0051
- View: RuralTrees/WoodsNeighborhoodLakeWaterView
- Fencing: None
- Utilities: Electricity ConnectedNatural Gas ConnectedWater Connected
- Water: Public
- Sewer: Septic Tank
- Source: Imagine MLS (Bluegrass REALTORS®)
This listing courtesy of United Real Estate Bluegrass
Monthly Payment
- Principal & Interest $
- Property Taxes $
- Home Insurance $
- VA Funding Fee $