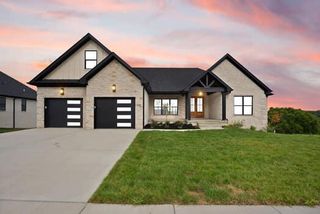
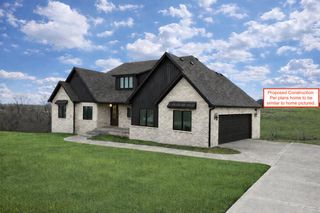
125 Three Forks Road, Richmond, KY 40475
- 4 beds |
- 4 baths |
- 2,800 sqft
 Single-Family Home
  Built in 2026
  5acre lot
 2 car garage
  $268/sqft
  Listed 2 months ago
Property Description
New construction on 5 acres with no HOA in Richmond, Kentucky, offering nearly 2,800 sq. ft., 4 bedrooms, 3.5 baths and an oversized 700+ sq. ft. attached garage. Conveniently located near I-75 with access to Richmond and Lexington, this property combines acreage and privacy with the features of a thoughtfully designed new construction home. The main level includes a vaulted living room with a floor-to-ceiling stone gas fireplace and a custom kitchen featuring a gas range, tile backsplash, large island and custom cabinetry. Three bedrooms are located on the main level, including the primary suite with dual vanities, soaking tub and spacious walk-in closet. Upstairs, a private fourth bedroom/bonus suite with a full bath offers flexible space for guests, a home office, recreation room or additional living area. Outside, the 5-acre lot provides room for a pool, detached garage or workshop, garden, animals and additional outdoor living. Exterior features include a stamped concrete front porch, large rear deck, fenced front yard and a combination of brick, stone and Hardie siding. An oversized crawl space with French-door access provides additional storage and functionality. With 5 unrestricted-feeling acres, no HOA, new construction, an oversized garage and convenient access to I-75 and Lexington, this property offers a hard-to-find combination of land, privacy and modern amenities in Central Kentucky.
- Listing Status:
- Active
- Date Added:
- August 11, 2026
- Data Last Updated:
- October 5, 2026 at 3:40AM
- Listing Office:
- eXp Realty, LLC : 888-624-6448
- MLS ID:
- 26021700

- Style: CraftsmanRanch
- Parking: Attached GarageDrivewayGarage Door OpenerGarage Faces Side
- Roofing: Dimensional StyleShingle
- Windows: Screens
- General: Brick VeneerHardiPlank TypeOtherStoneOne and One HalfBlock
- Originating MLS: Imagine MLS (Bluegrass REALTORS®)
- School District: Madison County - 8
- County: Madison
- Zoning: R00800050009
- View: RuralFarmView
- Fencing: PartialWood
- Utilities: Electricity ConnectedSewer ConnectedUnderground UtilitiesWater ConnectedPropane
- Water: Public
- Sewer: Septic Tank
- Source: Imagine MLS (Bluegrass REALTORS®)
This listing courtesy of eXp Realty, LLC
Monthly Payment
- Principal & Interest $
- Property Taxes $
- Home Insurance $
- VA Funding Fee $