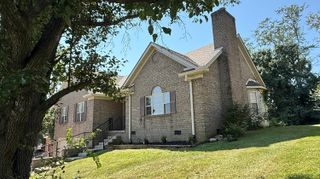
139 Oliver Drive, Richmond, KY 40475
- 3 beds |
- 2 baths |
- 1,843 sqft
 Single-Family Home
  Built in 2001
  0.25acre lot
 2 car garage
  $151/sqft
  Listed 15 days ago
Property Description
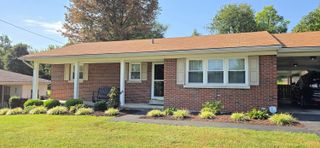
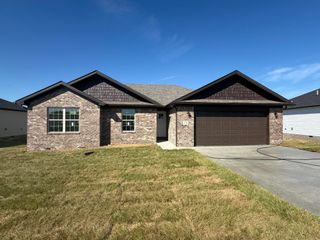
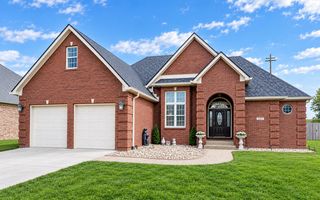
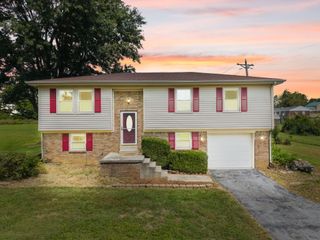
Conveniently located just 5 minutes from the Richmond Bypass, this inviting home offers a wonderful combination of comfort, style, and functionality. Gorgeous hardwood flooring flows throughout the main living areas, while the family room features surround sound, creating the perfect setting for movie and game nights. The kitchen features tile flooring, granite countertops, and a beautiful glass tile backsplash. The main level primary suite showcases hardwood floors, a trey ceiling, crown molding, and a spacious walk-in closet. The primary bathroom offers double sinks, a linen closet, and a conveniently located washer/dryer area. Upstairs, you'll find two generously-sized bedrooms, each featuring walk-in closets and ceiling fans. An additional bonus area adjacent to one of the bedrooms provides flexible space for a home office, playroom, sitting area, hobby space, or additional storage. Attic nooks throughout the upstairs area offer even more storage options. Step outside to enjoy the fenced backyard featuring classic four-plank fencing with wire -- perfect for keeping your furry friends safely contained. The fencing has been newly painted, along with the spacious deck, where a portable pergola creates an inviting spot for relaxing or entertaining. And for an added bonus, the Battlefield Golf Course is located directly behind the property, providing a beautiful backdrop to enjoy right from your own backyard. Convenient location, spacious living areas, and thoughtful features make this home one you won't want to miss.
- Listing Status:
- Active
- Date Added:
- September 20, 2026
- Data Last Updated:
- October 5, 2026 at 1:40AM
- Listing Office:
- RE/MAX Creative, Winchester : 859-422-2000
- MLS ID:
- 26025989

- Parking: Attached GarageDrivewayGarage Door OpenerGarage Faces Front
- Roofing: Dimensional StyleShingle
- Windows: Insulated WindowsBlindsScreens
- General: Brick VeneerVinyl SidingOne and One HalfBlock
- Originating MLS: Imagine MLS (Bluegrass REALTORS®)
- School District: Madison County - 8
- County: Madison
- Zoning: 070A-0009-0012
- View: NeighborhoodOtherView
- Fencing: WoodWire
- Utilities: Electricity ConnectedSewer ConnectedWater Connected
- Water: Public
- Sewer: Public Sewer
- Source: Imagine MLS (Bluegrass REALTORS®)
This listing courtesy of RE/MAX Creative, Winchester
Monthly Payment
- Principal & Interest $
- Property Taxes $
- Home Insurance $
- VA Funding Fee $

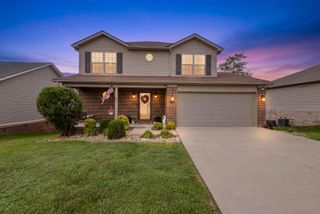
 New - 3 days ago