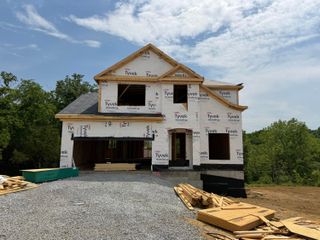
2024 Indigo Drive, Richmond, KY 40475
- 6 beds |
- 5 baths |
- 3,268 sqft
 Single-Family Home
  Built in 2001
  1acre lot
 4 car garage
  $168/sqft
  Listed 1 month ago
Property Description
Set on approximately one acre in Indigo Run, this spacious six-bedroom, 4.5-bath home offers room to spread out and standout features for work, play, and entertaining. The first-floor primary suite provides everyday convenience, while the open kitchen and great room bring everyone together with hardwood flooring, soaring ceilings, granite countertops, a tiled backsplash, pantry, and gas-log fireplace. A second potential primary suite—with a sitting area, generous closets, and an updated bath—offers flexibility for guests or multigenerational living. The detached garage is a special bonus, with office space above that gives you a private place to work or create. The home also offers generous garage capacity, with attached and detached spaces described as accommodating up to four vehicles. Outside, enjoy the 18-by-36-foot saltwater pool, now updated with a new liner and motor, plus a spacious setting for relaxing and entertaining. A wonderful combination of space, flexibility, and recreation in the desirable Indigo Run community.
- Listing Status:
- Active
- Date Added:
- August 11, 2026
- Data Last Updated:
- October 5, 2026 at 4:37AM
- Listing Office:
- Keller Williams Legacy Group : 859-544-6175
- MLS ID:
- 26021658

- Pool: In Ground
- Parking: Attached GarageDetached GarageGarage Door OpenerGarage Faces FrontGarage Faces Side
- Roofing: Dimensional StyleShingle
- General: Brick VeneerTwoBlock
- HOA Amenities: Maintenance Grounds150.0Annually
- Originating MLS: Imagine MLS (Bluegrass REALTORS®)
- School District: Madison County - 8
- County: Madison
- Zoning: 0040-0002-0112
- Utilities: Electricity ConnectedWater Connected
- Water: Public
- Sewer: Septic Tank
- Source: Imagine MLS (Bluegrass REALTORS®)
This listing courtesy of Keller Williams Legacy Group
Monthly Payment
- Principal & Interest $
- Property Taxes $
- Home Insurance $
- VA Funding Fee $