232 Percheron Drive, Richmond, KY 40475
- 4 beds |
- 3 baths |
- 3,536 sqft
 Single-Family Home
  Built in 2005
  0.29acre lot
 2 car garage
  $117/sqft
  Listed 7 days ago
Property Description
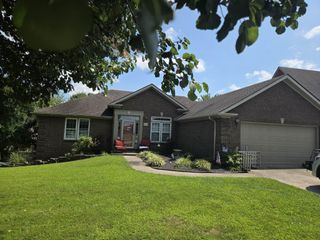
Welcome home to this brick ranch offering an unbeatable location just minutes from Richmond's new sports complex, downtown Richmond, and I-75 — with a full finished walkout basement backing to open farmland for ultimate privacy. A covered front porch welcomes you inside to a bright living space with hardwood floors and soaring vaulted ceilings, flowing into an adjacent dining room. The tiled eat-in kitchen offers a large breakfast area, pantry, and all appliances included. Step out onto the deck to take in the lush, private setting backing to farmland and mature trees. Down the hall you'll find the primary suite — featuring a bathroom recently renovated by Westshore Homes, light, bright, and move-in ready — plus a 2nd BR, and a flex space (currently used as a den, no closet, but easily used as a 3rd main-floor bedroom). The finished walkout basement adds even more living space: a large theater room with equipment included, a spacious family/game room, two additional bedrooms with high ceilings, and a craft room/office with a built-in desk. Throughout the home you'll find abundant storage, including several large walk-in closets. In total: 4 bedrooms (possible 5th), 3 full baths, plus a bonus office/hobby room — an incredible amount of space in a location that's tough to beat. Don't miss this one!
- Listing Status:
- Active
- Date Added:
- August 16, 2026
- Data Last Updated:
- August 20, 2026 at 7:39AM
- Listing Office:
- Keller Williams Legacy Group : 859-544-6175
- MLS ID:
- 26022042

- Style: Ranch
- Parking: Attached GarageDrivewayGarage Door OpenerGarage Faces Front
- Roofing: Dimensional StyleShingle
- Windows: Insulated WindowsBlinds
- General: Brick VeneerOneConcrete Perimeter
- Originating MLS: Imagine MLS (Bluegrass REALTORS®)
- School District: Madison County - 8
- County: Madison
- Zoning: 0055-0002-0055
- View: Trees/WoodsNeighborhoodFarmView
- Utilities: Electricity ConnectedSewer ConnectedWater Connected
- Water: Public
- Sewer: Public Sewer
- Source: Imagine MLS (Bluegrass REALTORS®)
This listing courtesy of Keller Williams Legacy Group
Monthly Payment
- Principal & Interest $
- Property Taxes $
- Home Insurance $
- VA Funding Fee $