245 Brandenburg Way, Richmond, KY 40475
- 3 beds |
- 3 baths |
- 2,250 sqft
 Single-Family Home
  Built in 2026
  1acre lot
 2 car garage
  $346/sqft
  Listed 1 month ago
Property Description
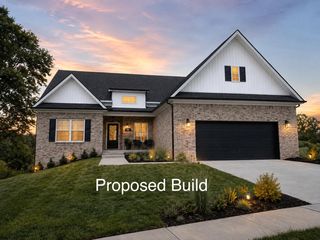
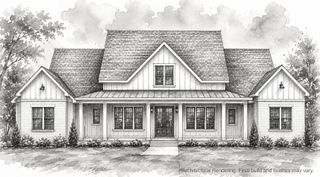
Welcome to 245 Brandenburg Way, a new construction home in Callaway Subdivision offering space, customization, and a convenient Richmond location just minutes from I-75. Currently in the framing stage, buyers still have an opportunity to personalize select finishes and make this home their own before completion. The main level is designed with approximately 2,250 sq ft featuring 3 bedrooms, 2.5 baths, plus a flex room ideal for a home office or potential 4th bedroom. Planned finishes include custom cabinetry throughout, a custom primary closet with built-in jewelry storage, floor-to-ceiling stone fireplace, stone kitchen backsplash, gas cooktop, tankless gas water heater, Trex decking, and a stamped concrete porch. The exterior will feature dark gray brick with black mortar accented by white stone on the garage bump-out. Downstairs, the basement offers approximately 2,105 sq ft of additional heated/cooled space that can be finished for an additional cost, with plumbing already planned for a bathroom and the potential for two additional bedrooms. A 650 sq ft attached garage plus an additional 345 sq ft basement mower garage provide plenty of storage and functionality. A buried 500-gallon propane tank will service the home's gas features. Get in early enough to put your own touch on this one and enjoy a brand-new home with room to grow in one of Richmond's most convenient locations.
- Listing Status:
- Active
- Date Added:
- August 14, 2026
- Data Last Updated:
- October 5, 2026 at 7:39AM
- Listing Office:
- eXp Realty, LLC : 888-624-6448
- MLS ID:
- 26022137

- Style: Ranch
- Roofing: Dimensional StyleShingle
- General: BrickOneConcrete Perimeter
- HOA Amenities: Other250.0Annually
- Originating MLS: Imagine MLS (Bluegrass REALTORS®)
- School District: Madison County - 8
- County: Madison
- Zoning: 005100160018
- Utilities: Electricity AvailableWater Available
- Water: Public
- Sewer: Septic Tank
- Source: Imagine MLS (Bluegrass REALTORS®)
This listing courtesy of eXp Realty, LLC
Monthly Payment
- Principal & Interest $
- Property Taxes $
- Home Insurance $
- VA Funding Fee $