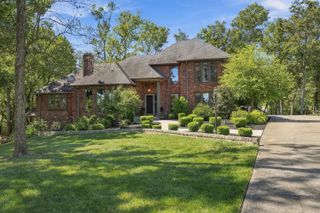
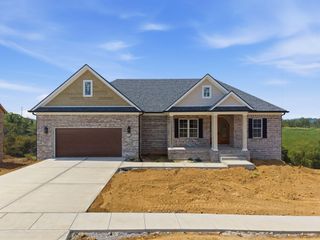
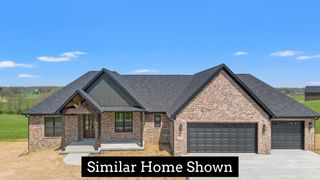
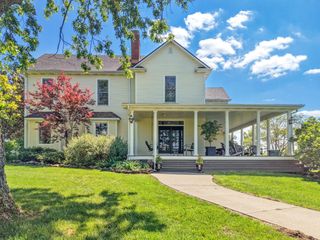
4237 Equestrian Way, Richmond, KY 40475
- 5 beds |
- 3 baths |
- 4,243 sqft
 Single-Family Home
  Built in 2024
  1.26acre lot
 2 car garage
  $200/sqft
  Listed 1 month ago
Property Description
Where peaceful country living meets refined luxury—welcome to Lake Ridge Estates! Tucked away in one of Richmond's most pristine settings, Lake Ridge Estates offers the feeling of rural life living while keeping you just minutes from town. With spacious lots of more than one acre, there's room to breathe, play, entertain, and simply enjoy the privacy that comes with having space around you. And this exceptional 1.26-acre property takes full advantage of its setting, offering incredible sunset views from the back deck while the front porch provides the perfect spot to sip your morning coffee and watch the sun rise. Step inside and you'll immediately feel the difference. The stunning coffered ceilings make a statement at the entrance and lead into a beautifully designed, open-concept living space where everyday family life and entertaining come together effortlessly. The living room, dining area, and kitchen flow seamlessly while overlooking the beautiful views of the backyard. The kitchen is truly a showstopper, offering beautiful finishes, upgraded cabinetry, and one of the most incredible walk-in cabinet-entry pantries you'll ever see! Just off the kitchen, a dedicated wet bar creates the perfect coffee station or bourbon bar, complete with two small wine refrigerators, a sink, and plenty of convenience for hosting family and friends. The main level offers everything you need for comfortable one-level living, including a spacious primary suite with a walk-in closet and beautifully tiled shower with double vanity. Two additional bedrooms and a full bath are also located on the first floor, making this home ideal for keeping family and guests close while still offering plenty of room to spread out. Downstairs, the finished basement takes entertaining to another level. Gather around the stunning stone fireplace that opens directly to a second wet bar featuring new quartz countertops, a mini refrigerator, pot filler, sink, and additional cabinet storage. Two more guest bedrooms and an incredible full bathroom provide the perfect private retreat for family or overnight guests, while the additional game room offers space for movie nights, game days, and making memories. And when it's time to store the toys, tools, or recreational gear, the bonus garage and unfinished storage space have you covered. Outside, the family has thoughtfully planted additional trees to enhance the sense of privacy and create an even more peaceful backdrop for enjoying your property. The home was designed with convenience in mind, too, featuring 4/0 Generac wiring ready for the next owner to add a generator and a 30-amp RV hookup on the side of the home—just another example of how this property seems to have thought of everything. This is more than a beautiful home—it's a lifestyle. It's coffee on the front porch as the sun comes up, bourbon and conversation at the wet bar, family gathered around the fireplace, kids enjoying the yard, and unforgettable sunsets from the back deck. If you've been looking for space, privacy, convenience, and luxury without giving up the ease of being minutes from town, Lake Ridge Estates may be exactly where you've been waiting to come home.
- Listing Status:
- Active
- Date Added:
- August 19, 2026
- Data Last Updated:
- October 5, 2026 at 3:40AM
- Listing Office:
- Coldwell Banker McMahan : 502-867-4900
- MLS ID:
- 26022595

- Style: Ranch
- Parking: Attached GarageDrivewayGarage Door OpenerGarage Faces Side
- Roofing: Dimensional StyleShingle
- Windows: BlindsScreens
- General: Brick VeneerStoneOneConcrete Perimeter
- HOA Amenities: Snow RemovalMaintenance Grounds480.0Annually
- Originating MLS: Imagine MLS (Bluegrass REALTORS®)
- School District: Madison County - 8
- County: Madison
- Zoning: 0043-0016-0031
- View: Trees/WoodsNeighborhoodView
- Water: Public
- Sewer: Septic Tank
- Source: Imagine MLS (Bluegrass REALTORS®)
This listing courtesy of Coldwell Banker McMahan
Monthly Payment
- Principal & Interest $
- Property Taxes $
- Home Insurance $
- VA Funding Fee $