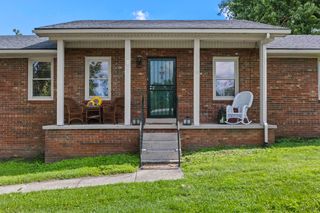
4340 Simpson Lane, Richmond, KY 40475
- 3 beds |
- 3 baths |
- 2,312 sqft
 Single-Family Home
  Built in 1997
  0.6acre lot
 —— car garage
  $142/sqft
  Listed 29 days ago
Property Description
Welcome home to the perfect blend of peaceful country living and everyday convenience! Nestled just outside of Richmond, this beautifully updated 2,312-square-foot home offers stunning views overlooking surrounding farmland while being just over a mile from I-75, giving you quick access to Lexington, Richmond, shopping, dining, and more. Inside, you'll find 3 spacious bedrooms, 2 full bathrooms, and 1 half bath, along with a versatile bonus room that can easily serve as a 4th bedroom, home office, playroom, or media space to fit your lifestyle. The expansive first-floor primary suite provides a private retreat with an en-suite bathroom and generous walk-in closet. Recent updates, including new flooring and fresh paint throughout, make this home completely move-in ready. Whether you're enjoying your morning coffee while taking in the peaceful countryside views or appreciating the convenience of being just minutes from town, this property offers the best of both worlds. Don't miss your opportunity to own a home that combines space, comfort, and an unbeatable location!
- Listing Status:
- Active
- Date Added:
- August 4, 2026
- Data Last Updated:
- August 20, 2026 at 7:39AM
- Listing Office:
- RE/MAX Elite Realty : 859-408-7922
- MLS ID:
- 26019479

- General: Shed(s)Workshop
- Other Structures: Shed(s)Workshop
- Parking: DrivewayOff StreetWorkshop
- Roofing: Shingle
- Windows: Blinds
- General: Vinyl SidingThree Or MoreBlock
- Originating MLS: Imagine MLS (Bluegrass REALTORS®)
- School District: Madison County - 8
- County: Madison
- Zoning: 0051-0000-0007
- View: RuralView
- Fencing: Wood
- Utilities: Electricity AvailablePropane
- Water: Public
- Sewer: Septic Tank
- Source: Imagine MLS (Bluegrass REALTORS®)
This listing courtesy of RE/MAX Elite Realty
Monthly Payment
- Principal & Interest $
- Property Taxes $
- Home Insurance $
- VA Funding Fee $