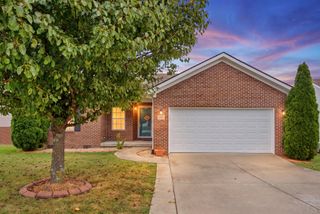
530 Southern Cross Drive, Richmond, KY 40475
- 3 beds |
- 2 baths |
- 1,420 sqft
 Single-Family Home
  Built in 2019
  0.32acre lot
 2 car garage
  $239/sqft
  Listed 13 days ago
Property Description
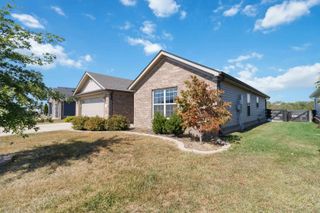
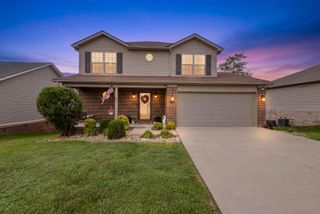
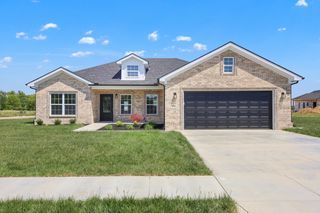
A welcoming front porch leads to this wide-open 3BR/2BA home with a split-bedroom floor plan, affording privacy for all. Engineered wood floors flow throughout the open living area, featuring a large great room and an eat-in kitchen with island, dining space, and all stainless appliances. The kitchen overlooks a recently refreshed deck, level yard, raised garden beds, and green space. The primary suite is tucked away with a walk-in closet and private bath, while two additional bedrooms sit on the opposite side of the home and share a full bath. Head downstairs to find tons of potential in the full unfinished walkout basement, with a rough-in bath, auxiliary garage, plenty of natural light, and an adjacent patio. A large main-floor utility room and 2-car garage round out this home. This one is adorable, meticulously cared for, and priced to sell!
- Listing Status:
- Active
- Date Added:
- September 29, 2026
- Data Last Updated:
- October 5, 2026 at 12:39AM
- Listing Office:
- Keller Williams Legacy Group : 859-544-6175
- MLS ID:
- 26026216

- General: Garden
- Style: Ranch
- Parking: Attached GarageDrivewayGarage Door OpenerGarage Faces Front
- Roofing: Dimensional StyleShingle
- Windows: Insulated WindowsWindow TreatmentsBlindsScreens
- General: Brick VeneerOneConcrete PerimeterSlab
- HOA Amenities: Other120.0Annually
- Originating MLS: Imagine MLS (Bluegrass REALTORS®)
- School District: Madison County - 8
- County: Madison
- Zoning: 0069-0017-0084
- View: Trees/WoodsNeighborhoodView
- Fencing: None
- Utilities: Electricity ConnectedSewer ConnectedUnderground UtilitiesWater Connected
- Water: Public
- Sewer: Public Sewer
- Source: Imagine MLS (Bluegrass REALTORS®)
This listing courtesy of Keller Williams Legacy Group
Monthly Payment
- Principal & Interest $
- Property Taxes $
- Home Insurance $
- VA Funding Fee $

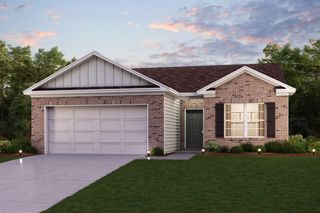
 New - 2 days ago