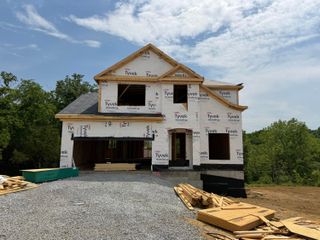
824 Stone Ridge Drive, Richmond, KY 40475
- 5 beds |
- 3 baths |
- 3,118 sqft
 Single-Family Home
  Built in 2011
  1.83acre lot
 4 car garage
  $181/sqft
  Listed 13 days ago
Property Description
PRICED UNDER APPRAISAL! Welcome home to this beautifully maintained 5-bedroom, 3-bath ranch with a finished basement, offering an abundance of space, thoughtful updates, and an excellent layout. Located in a highly desirable neighborhood, in a peaceful cul-de-sac, this home is in excellent condition and is truly move-in ready. Beyond the home itself, you'll love the family oriented community that makes this neighborhood such a special place to call home. Neighbors take pride in their properties, creating a beautifully maintained and welcoming environment throughout the community. Golf carts are a familiar sight, and the occasional neighborhood event brings residents together throughout the year. This kind of atmosphere is becoming increasingly hard to find! The main level offers comfortable everyday living with a well-designed floor plan, while the finished basement provides an incredible additional living space and flexibility for a large family, guests, a home office, or a recreation room for entertaining. This home has undergone numerous updates and improvements, adding to its appeal while maintaining the warmth and character that makes it feel like home. From the moment you arrive, you'll appreciate the pride of ownership and meticulous care that has gone into maintaining this property. Need a workshop? The detached garage adds valuable versatility, offering an ideal space for that workshop, additional parking, storage, or hobbies. This beautiful home offers plenty of space for everyone. This one is an absolute must see! Call for your private showing today.
- Listing Status:
- Active
- Date Added:
- October 2, 2026
- Data Last Updated:
- October 5, 2026 at 12:39AM
- Listing Office:
- Keller Williams Legacy Group : 859-544-6175
- MLS ID:
- 26026879

- General: Other
- Style: CraftsmanRanch
- Other Structures: Other
- Parking: Attached GarageDetached GarageDrivewayGarage Door OpenerGarage Faces SideWorkshop
- Roofing: CompositionDimensional StyleShingle
- Windows: Insulated WindowsStorm Window(s)BlindsScreens
- General: Brick VeneerStoneOneConcrete Perimeter
- HOA Amenities: SewerMaintenance Grounds210.0Annually
- Originating MLS: Imagine MLS (Bluegrass REALTORS®)
- School District: Madison County - 8
- County: Madison
- Zoning: 039A-0005-0192
- Utilities: Electricity ConnectedNatural Gas ConnectedSewer ConnectedUnderground UtilitiesWater Connected
- Water: Public
- Sewer: Public Sewer
- Source: Imagine MLS (Bluegrass REALTORS®)
This listing courtesy of Keller Williams Legacy Group
Monthly Payment
- Principal & Interest $
- Property Taxes $
- Home Insurance $
- VA Funding Fee $