966 Champion Way, Richmond, KY 40475
- 4 beds |
- 2 baths |
- 2,404 sqft
 Single-Family Home
  Built in 2026
  1.76acre lot
 2 car garage
  $312/sqft
  Listed 1 month ago
Property Description
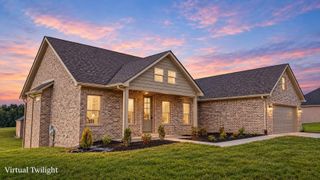
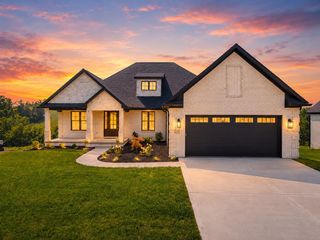
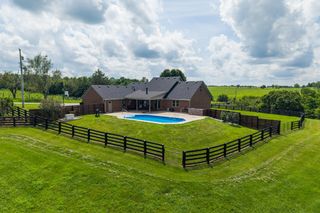
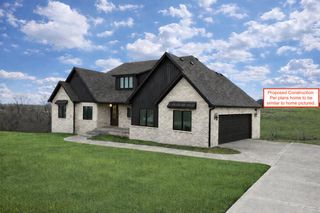
Stunning Luxury New Construction - 4 bedroom / 2.5 bath with unfinished walkout basement on 1.76 acres. This stunning new construction home boasts over 2400 sqft of living space and one you must see in person to appreciate - carpet-free throughout with engineered hardwood and ceramic tile, a beautifully designed open floor plan, and custom finishes at every turn. Detailed wood ceiling accents and wall detail add architectural interest, while a stone fireplace anchors the great room. The wide-open kitchen features upgraded quartz countertops, stainless appliances, a wide island, and a custom range hood, with quartz backsplash running up the wall. A walk-in custom pantry includes quartz countertops, cabinets, and a microwave to keep the kitchen design sleek, plus a large dining space. The sprawling great room walks out to a covered composite Trex deck spanning the majority of the home's back, overlooking a beautiful 1.76-acre lot. The split-bedroom floor plan offers privacy in the primary suite, which connects directly to the laundry room for ease of use. An accent wall and wood floors lead into a luxurious, spa-like bath featuring a freestanding tub, walk-in tile shower, dual vanity, and a quartz waterfall feature — a true custom design with a spa-like feel. From there, a huge walk-in closet connects to the utility room, complete with cabinets and a laundry sink. A private half bath serves guests. On the opposite side of the home, 3 well-proportioned bedrooms share a full bath. Downstairs, an unfinished basement is already framed with 9-foot ceilings offers endless possibilities. An oversized two-car garage on the main floor plus an auxiliary garage provide space for a workshop or all your extras. This home is absolutely stunning — once you see it, you'll stop your search, because this is the one.
- Listing Status:
- Active
- Date Added:
- August 16, 2026
- Data Last Updated:
- October 5, 2026 at 4:37AM
- Listing Office:
- Keller Williams Legacy Group : 859-544-6175
- MLS ID:
- 26022098

- Style: Ranch
- Parking: Attached GarageDrivewayGarage Door OpenerGarage Faces Side
- Roofing: Dimensional StyleShingle
- Windows: Insulated Windows
- General: Brick VeneerHardiPlank TypeOneConcrete Perimeter
- HOA Amenities: Other480.0Annually
- Originating MLS: Imagine MLS (Bluegrass REALTORS®)
- School District: Madison County - 8
- County: Madison
- Zoning: 0043-0016-0064
- View: NeighborhoodFarmView
- Fencing: None
- Utilities: Electricity ConnectedWater Connected
- Water: Public
- Sewer: Septic Tank
- Source: Imagine MLS (Bluegrass REALTORS®)
This listing courtesy of Keller Williams Legacy Group
Monthly Payment
- Principal & Interest $
- Property Taxes $
- Home Insurance $
- VA Funding Fee $