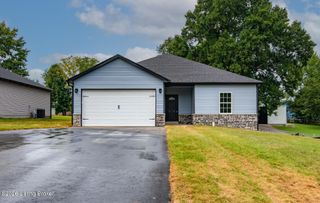
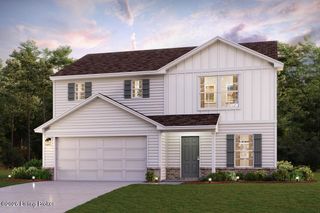
46 Delaney Ct, Rineyville, KY 40162
- 4 beds |
- 3 baths |
- 1,565 sqft
 Single-Family Home
 Built in 2003
 0.71acre lot
 2 car garage
 $192/sqft
 Listed 1 month ago
Property Description
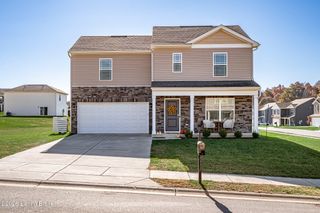
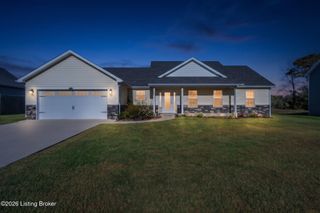
Set on a peaceful country lot in a welcoming subdivision, this four-bedroom, two-and-a-half-bathroom home pairs flexible living space with practical updates and generous storage. A large covered front porch creates an inviting place to begin the morning or relax at the end of the day. A 1-year-old roof gives peace of mind. Inside, updated laminate-style flooring extends through most of the main level, while updated carpet adds comfort in other areas. The kitchen includes appliances that remain with the home, making move-in preparation a little simpler. The washer and dryer are also included! The spacious primary bedroom offers a private retreat with a walk-in closet and an attached bathroom. A double-sink vanity supports busy routines, while the soaking tub and separate shower provide options for a quick start or a slower finish to the day. Three additional bedrooms can accommodate guests, work, hobbies, or changing household needs, and the additional full and half bathrooms add everyday convenience. A full unfinished basement provides substantial room for storage, a workshop, exercise equipment, or future finishing to extend your living space. A large storage shed adds another useful place for tools and seasonal items. With country surroundings, included appliances, adaptable bedrooms, and abundant storage, this home is ready for its next chapter. Picture how the spaces could work for you, then schedule your private showing today.
- Listing Status:
- Active
- Date Added:
- October 12, 2026
- Data Last Updated:
- November 19, 2026 at 2:38AM
- Listing Office:
- Weichert Realtors Lawson Collective : +1 270-982-1155
- MLS ID:
- 1731624

- Style: Traditional
- Parking: AttachedEntry Front
- Roofing: Shingle
- General: Vinyl Siding2Poured Concrete
- HOA Amenities: 0.0
- Originating MLS: APEX MLS (Greater Louisville Association of REALTORS®)
- School District: Hardin
- County: Hardin
- Zoning: 144-00-03-096
- Fencing: PartialWood
- Utilities: Electricity Connected
- Water: Public
- Source: APEX MLS (Greater Louisville Association of REALTORS®)
This listing courtesy of Weichert Realtors Lawson Collective
Monthly Payment
- Principal & Interest $
- Property Taxes $
- Home Insurance $
- VA Funding Fee $

Location
Similar Listings Nearby