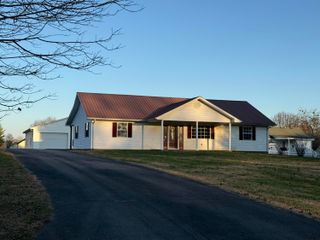
98 Deerview Lane, Russell Springs, KY 42642
- 3 beds |
- 2 baths |
- 1,640 sqft
 Single-Family Home
  Built in 2024
  0.54acre lot
 2 car garage
  $195/sqft
  Listed 17 days ago
Property Description
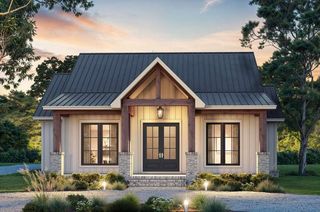
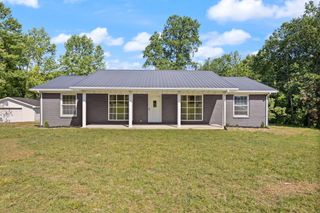
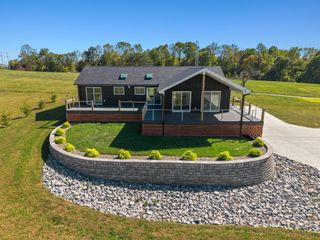
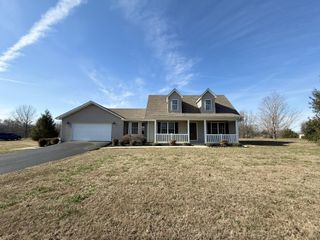
Step inside this like-new home built in 2024, located in Deerfield Estates, a quiet cul-de-sac neighborhood offering a peaceful, low-traffic setting. Showcasing the craftsman-style design found throughout the neighborhood, this 3 bedroom, 2 bathroom home offers 1,640 sq ft of thoughtfully designed living space with quality finishes. Modern features include hardwood flooring through the main living areas and bedrooms, tile flooring in both bathrooms and the oversized utility room, custom window blinds, and granite countertops in the bathrooms and spacious kitchen, which is complete with stylish white shaker cabinetry. A clean, white paint color throughout enhances the home's bright and airy feel. The split-bedroom floor plan provides both comfort and functionality, with the primary suite privately located on one side of the home and the two additional bedrooms on the opposite side. The heart of the home features an open-concept kitchen, dining, and living area—perfect for everyday living and entertaining. A two-car attached garage and newly blacktopped driveway add convenience and curb appeal. Situated on a generous .542-acre m/l lot, this property offers plenty of outdoor space while maintaining a peaceful neighborhood feel. Enjoy relaxing on the composite back deck overlooking the quiet wooded view behind the home. Newer construction homes like this are hard to find, don't miss your chance to own this move-in-ready property. Schedule your private showing today!
- Listing Status:
- Active
- Date Added:
- June 19, 2026
- Data Last Updated:
- July 6, 2026 at 3:39PM
- Listing Office:
- Golden Rule - Wilson Real Estate & Auction #2 LLC : 270-866-6600
- MLS ID:
- 26014364

- Style: CraftsmanRanch
- Parking: Attached GarageDrivewayGarage Door OpenerGarage Faces Front
- Roofing: Dimensional StyleShingle
- Windows: Insulated WindowsScreens
- General: Vinyl SidingOneBlock
- Originating MLS: Imagine MLS (Bluegrass REALTORS®)
- School District: Russell County - 46
- County: Russell
- Zoning: 020-90-09-004.10
- View: Trees/WoodsNeighborhoodView
- Fencing: None
- Utilities: Electricity ConnectedSewer ConnectedWater Connected
- Water: Public
- Sewer: Public Sewer
- Source: Imagine MLS (Bluegrass REALTORS®)
This listing courtesy of Golden Rule - Wilson Real Estate & Auction #2 LLC
Monthly Payment
- Principal & Interest $
- Property Taxes $
- Home Insurance $
- VA Funding Fee $