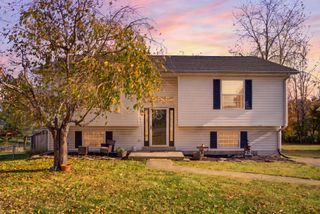
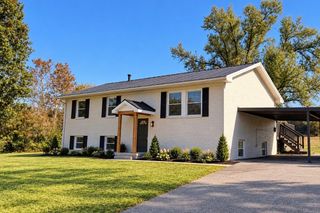
1181 Old Louisville Road, Salvisa, KY 40372
- 5 beds |
- 3 baths |
- 2,220 sqft
 Single-Family Home
 Built in ——
 0.89acre lot
 1 car garage
 $151/sqft
 Listed 3 months ago
Property Description
Spacious and versatile, this 5-bedroom, 3 full bathroom home offers over 2,200 sq. ft. of living space on nearly one acre—a rare find in such a convenient location just off 127, with quick access to Harrodsburg, Lawrenceburg, and the Bluegrass Parkway. Inside, the home features an additional flex room that can easily serve as a 6th bedroom, bonus room, or formal dining area, giving buyers plenty of options to tailor the space to their needs. A comfortable den/family room provides extra gathering space, and the partial unfinished basement is ideal for storage or future expansion. The kitchen features beautiful granite countertops that add a touch of elegance and durability, offering a polished look and a great workspace for cooking and entertaining. Enjoy outdoor living on both the covered front and back porches, perfect for relaxing or hosting guests. Both the home and the detached garage have newer roofs installed in May 2023, providing long term confidence and reduced maintenance for the next owners. The fenced in backyard is great for pets or kids, with plenty of room to roam. A wonderful opportunity for buyers seeking space, flexibility, and a prime location with a country feel yet close to everything. Don't miss out on the home that has it all. Call today for a private showing.
- Listing Status:
- Active
- Date Added:
- August 22, 2026
- Data Last Updated:
- November 19, 2026 at 5:39AM
- Listing Office:
- Todd and Sons Real Estate : 502-343-9757
- MLS ID:
- 26022917

- Style: Ranch
- Parking: Detached GarageDrivewayGarage Door Opener
- Roofing: Dimensional StyleShingle
- Windows: Insulated WindowsBlindsScreens
- General: Vinyl SidingBrickOneConcrete Perimeter
- Originating MLS: Imagine MLS (Bluegrass REALTORS®)
- School District: Mercer County - 11
- County: Mercer
- Zoning: 041.00-00029.00
- Fencing: Chain Link
- Utilities: Electricity ConnectedWater Connected
- Water: Public
- Sewer: Septic Tank
- Source: Imagine MLS (Bluegrass REALTORS®)
This listing courtesy of Todd and Sons Real Estate
Monthly Payment
- Principal & Interest $
- Property Taxes $
- Home Insurance $
- VA Funding Fee $