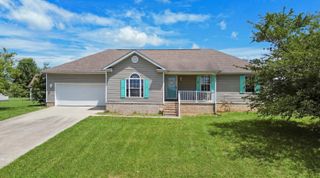
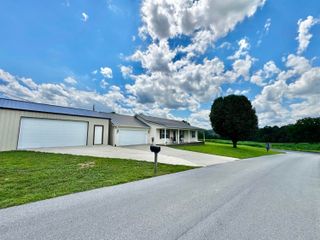
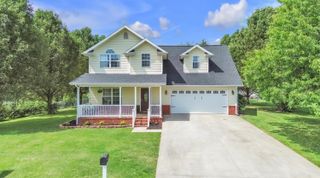
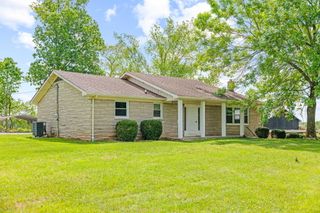
140 Deluca Drive, Science Hill, KY 42553
- 3 beds |
- 2 baths |
- 1,624 sqft
 Single-Family Home
  Built in 2026
  0.67acre lot
 1 car garage
  $169/sqft
  Listed 1 month ago
Property Description
Come see this beautiful new construction home in Science Hill, Kentucky, where modern finishes meet peaceful country living. Offering 3 bedrooms, 2 full bathrooms, and an attached garage, this thoughtfully designed home provides comfort, style, and functionality throughout. Step inside to an inviting open-concept floor plan featuring a spacious living area highlighted by a large picture window that captures the distant mountain scenery. Natural light fills the home, creating a warm and welcoming atmosphere. The kitchen is designed to impress with upgraded stainless steel appliances, granite countertops, soft-close cabinetry, spacious pantry and ample workspace for cooking and entertaining. The seamless flow between the kitchen, dining, and living areas makes everyday living and hosting guests effortless. The private primary suite serves as a relaxing retreat, complete with a spa-inspired bathroom featuring a tiled walk-in shower, standalone jetted soaking tub, and a spacious walk-in closet. The two additional bedrooms offer generous space and closets, providing flexibility for family, guests, or a home office. Additional features include a designated laundry room, a full hallway bathroom, quality finishes throughout, covered front porch and an attached garage for convenience and storage. If you've been searching for a brand-new home with beautiful views and a peaceful setting, this Science Hill property deserves a spot at the top of your list. Video and virtual tours are available.
- Listing Status:
- Active
- Date Added:
- June 12, 2026
- Data Last Updated:
- July 6, 2026 at 5:38AM
- Listing Office:
- Keller Williams Commonwealth - Somerset : 859-721-2121
- MLS ID:
- 26012194

- Style: Ranch
- Parking: Attached GarageDrivewayGarage Faces Front
- Roofing: Shingle
- General: Vinyl SidingOneBlock
- Originating MLS: Imagine MLS (Bluegrass REALTORS®)
- School District: Pulaski County - 45
- County: Pulaski
- Zoning: 035-0-0-09.8
- View: RuralMountain(s)NeighborhoodView
- Utilities: Cable AvailableElectricity ConnectedPhone AvailableWater Connected
- Water: Public
- Sewer: Septic Tank
- Source: Imagine MLS (Bluegrass REALTORS®)
This listing courtesy of Keller Williams Commonwealth - Somerset
Monthly Payment
- Principal & Interest $
- Property Taxes $
- Home Insurance $
- VA Funding Fee $