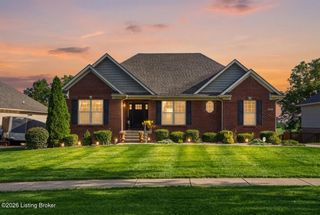
1020 Dry Run Ct, Shelbyville, KY 40065
- 3 beds |
- 3 baths |
- 2,372 sqft
 Single-Family Home
  Built in 2026
  6,970sqft lot
 2 car garage
  $184/sqft
  Listed 15 days ago
Property Description
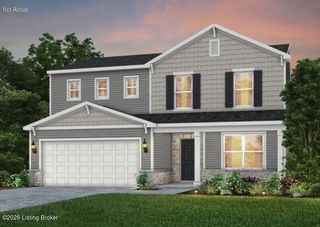
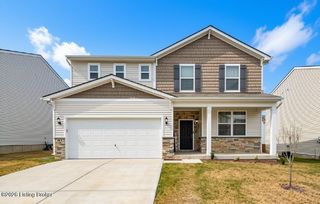
This brand-new home is situated on a homesite backing up to green space, making the backyard deck a perfect outdoor oasis! You will love watching the leaves change colors from your backyard. This home features a private den on the first floor- a perfect home office or play room! The large windows in the gathering room bring in the natural light! The kitchen is great for hosting gatherings, with the large island and a spacious pantry. Kitchen includes a stainless steel gas range, microwave, and dishwasher. Adjacent to the garage is the mudroom with built-in pocket office- this space is tucked away and helps keep you organized! You will love the large upstairs loft. The primary bath features a walk-in tiled shower with frameless shower door, double sinks, and quartz counters. If you need more storage space in your life, this closet is for you! Premium finishes include: luxury vinyl plank flooring, decorative stair spindles, quartz countertops, tile shower walls in primary bath, and more. The walkout basement is ready for you to design it how you like- it features a rough-in for a full bathroom, making it easy to add a bathroom, bedroom, and/or entertaining space later on! Warranties included. Special interest rate programs available with seller's preferred lender!
- Listing Status:
- Active
- Date Added:
- July 22, 2026
- Data Last Updated:
- August 6, 2026 at 4:39AM
- Listing Office:
- USellis Realty Incorporated : 502-386-8694
- MLS ID:
- 1724079

- Parking: AttachedEntry FrontDriveway
- Roofing: Shingle
- General: Wood FrameVinyl SidingStone Veneer2Poured Concrete
- HOA Amenities: 350.0
- Originating MLS: APEX MLS (Greater Louisville Association of REALTORS®)
- School District: Shelby
- County: Shelby
- Zoning: 0
- Fencing: None
- Utilities: Electricity ConnectedFuel:Natural
- Water: Public
- Sewer: Public Sewer
- Source: APEX MLS (Greater Louisville Association of REALTORS®)
This listing courtesy of USellis Realty Incorporated
Monthly Payment
- Principal & Interest $
- Property Taxes $
- Home Insurance $
- VA Funding Fee $

Location
Similar Listings Nearby
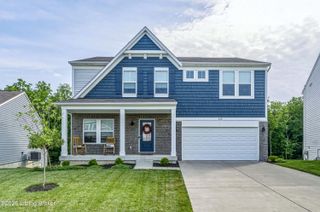
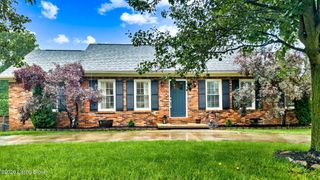
 New - 2 days ago