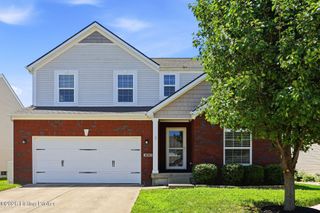
1510 Robin Rd, Shelbyville, KY 40065
- 3 beds |
- 3 baths |
- 1,818 sqft
 Single-Family Home
  Built in 2023
  —— sqft lot
  2 car garage
  $181/sqft
  Listed 24 days ago
Property Description
Welcome to 1510 Robin Rd in Shelbyville! This beautifully maintained, 2-year-old home offers the perfect combination of modern style, functional living, and a peaceful setting. Step inside to an inviting open-concept floor plan that's ideal for both everyday living and entertaining. The spacious kitchen flows seamlessly into the dining and living areas, creating a bright and welcoming space for family and friends. Featuring 3 bedrooms and 2.5 bathrooms, this home offers plenty of room to spread out. The generous closets throughout provide exceptional storage, making organization easy. Outside, you'll love the awesome backyard—perfect for relaxing, grilling, entertaining, or creating your own outdoor oasis. Located on a quiet cul-de-sac in a completed neighborhood, you'll enjoy the benefits of no ongoing construction while still being close to everything Shelbyville has to offer. Don't miss your opportunity to own this nearly new home that combines comfort, convenience, and modern living in a fantastic location!
- Listing Status:
- Active
- Date Added:
- July 13, 2026
- Data Last Updated:
- August 6, 2026 at 7:37AM
- Listing Office:
- RE/MAX Premier Properties : 502-384-5944
- MLS ID:
- 1723107

- Parking: AttachedDriveway
- Roofing: Shingle
- General: Vinyl Siding2Slab
- HOA Amenities: 150.0
- Originating MLS: APEX MLS (Greater Louisville Association of REALTORS®)
- School District: Shelby
- County: Shelby
- Zoning: S2-12-092
- Utilities: Electricity ConnectedFuel:Natural
- Water: Public
- Sewer: Public Sewer
- Source: APEX MLS (Greater Louisville Association of REALTORS®)
This listing courtesy of RE/MAX Premier Properties
Monthly Payment
- Principal & Interest $
- Property Taxes $
- Home Insurance $
- VA Funding Fee $

Location
Similar Listings Nearby
 New - 2 days ago