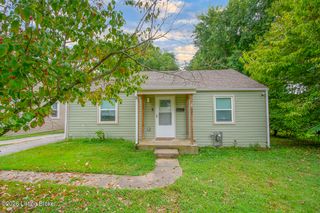
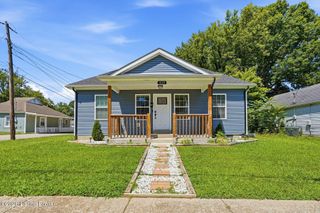
1620 Cherry Ln, Shelbyville, KY 40065
- 2 beds |
- 1 bath |
- 1,371 sqft
 Single-Family Home
 Built in 1955
 4,356sqft lot
 —— car garage
 $166/sqft
 Listed 6 days ago
Property Description
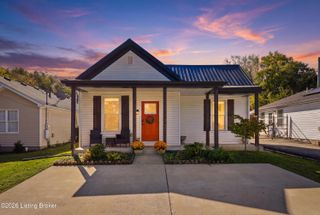
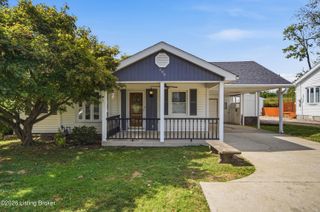
Charming 2-Bedroom, 1-Bath Cape Cod Home | Hardwood Floors, Covered Front Porch & Unfinished Walk-Up Basement - Welcome home to this charming 2-bedroom, 1-bath Cape Cod-style home offering classic character, comfortable living spaces, and room to make it your own! Step inside to discover beautiful hardwood floors, abundant natural light, and an inviting living room perfect for relaxing or entertaining. The kitchen features white cabinetry, subway tile backsplash, generous countertop space, and a convenient layout for everyday living. Enjoy the charm of the covered front porch, an ideal spot for morning coffee or unwinding at the end of the day. Upstairs, you'll find warm wood-paneled spaces offering flexible possibilities for storage, hobbies, or other uses as well as a generous bedroom. The unfinished walk-up basement provides additional storage, workspace, and potential for future improvements. Outside, the yard provides space for gardening and outdoor enjoyment. With its timeless curb appeal, hardwood flooring, functional layout, and versatile bonus spaces, this home is full of possibilities. Whether you're looking for a place to settle in or a property to personalize, this charming home deserves a closer look. Schedule your private showing today!
- Listing Status:
- Active
- Date Added:
- November 13, 2026
- Data Last Updated:
- November 19, 2026 at 7:38AM
- Listing Office:
- Realty Advanced : 502-690-6697
- MLS ID:
- 1734525

- Style: Cape Cod
- Parking: Driveway
- Roofing: Shingle
- General: Wood FrameVinyl Siding2Concrete Blk
- HOA Amenities: 0.0
- Originating MLS: APEX MLS (Greater Louisville Association of REALTORS®)
- County: Shelby
- Zoning: S2-05-002
- Fencing: PartialPrivacy
- Utilities: Electricity ConnectedFuel:Natural
- Water: Public
- Sewer: Public Sewer
- Source: APEX MLS (Greater Louisville Association of REALTORS®)
This listing courtesy of Realty Advanced
Monthly Payment
- Principal & Interest $
- Property Taxes $
- Home Insurance $
- VA Funding Fee $

Location
Similar Listings Nearby