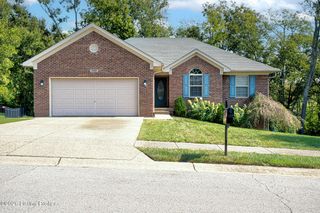
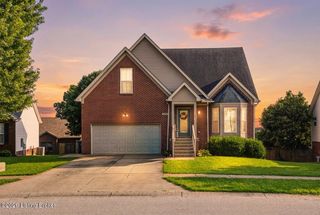
221 Hillview Dr, Shelbyville, KY 40065
- 3 beds |
- 3 baths |
- 2,860 sqft
 Single-Family Home
 Built in 1977
 —— sqft lot
 1 car garage
 $131/sqft
 Listed 2 months ago
Property Description
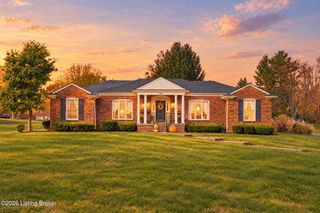
SELLER IS OFFERING $6,500 TOWARDS BUYER'S CLOSING COSTS OR PERMANENT INTEREST RATE BUYDOWN. Welcome to 221 Hillview Drive located conveniently in Glenview Estates. Brick Ranch Home features 3 Bedrooms and 3 Full Bathrooms. Large family room with fireplace, dining room and spacious kitchen. New flooring in most of the first floor, new paint, new lighting new kitchen counters all Stainless kitchen appliances convey and ceiling fans New vanities and updated bathrooms. Basement is complete with extra family room, 2 large rooms with closets, storage closet, full bathroom, bar area and laundry room. This home has been updated with new gutters and downspouts and new landscaping. One car garage. Spacious back yard with deck off the living room. This home is ready for a new family. Conveniently located near schools, Shelbyville Country Club and Freedom's Way. Call today!!!
- Listing Status:
- Active
- Date Added:
- September 3, 2026
- Data Last Updated:
- November 19, 2026 at 7:38AM
- Listing Office:
- Abbot Realty & Auction : 502-633-5321
- MLS ID:
- 1728119

- Style: Ranch
- Parking: AttachedLower Level
- Roofing: Shingle
- General: Brick VeneerVinyl Siding1Poured Concrete
- HOA Amenities: 0.0
- Originating MLS: APEX MLS (Greater Louisville Association of REALTORS®)
- School District: Shelby
- County: Shelby
- Zoning: 040A-03-011
- Fencing: None
- Utilities: Electricity Connected
- Water: Public
- Sewer: Public Sewer
- Source: APEX MLS (Greater Louisville Association of REALTORS®)
This listing courtesy of Abbot Realty & Auction
Monthly Payment
- Principal & Interest $
- Property Taxes $
- Home Insurance $
- VA Funding Fee $

Location
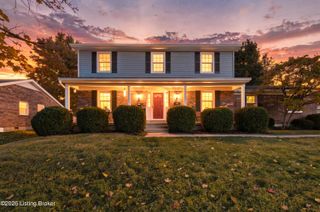
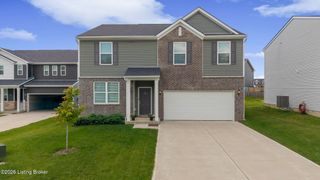
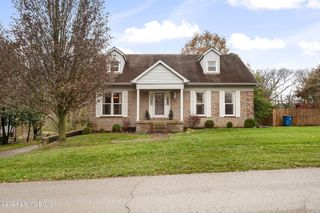
Similar Listings Nearby