284 St Regis Drive, Shelbyville, KY 40065
- 3 beds |
- 3 baths |
- 2,050 sqft
 Single-Family Home
  Built in 2014
  8,015sqft lot
 2 car garage
  $171/sqft
  Listed 1 month ago
Property Description
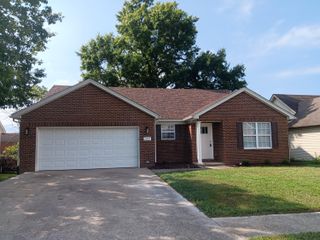
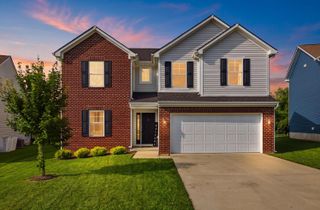
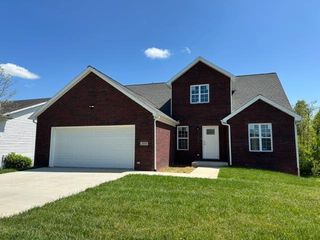
Welcome to 284 Saint Regis Drive in Cloverbrook Farms! This spacious two story home offers 3 bedrooms, 2.5 bathrooms, and 2,050 square feet of finished living space with plenty of room to spread out. The main level features multiple living areas and an open layout connecting the kitchen, dining space, and family room, creating a comfortable setup for both everyday living and entertaining. Upstairs, you'll find all three bedrooms, a convenient second floor laundry, and a versatile loft that provides additional space for a home office, playroom, or second living area. The unfinished 910 square foot basement offers even more possibilities for future finished living space, a home gym, recreation area, or additional storage. Step outside to enjoy the deck overlooking the fenced backyard, or take advantage of the attached garage for added parking and storage. Cloverbrook Farms also offers neighborhood amenities including a pool and playground. With generous living space, a flexible layout, and room to grow, 284 Saint Regis Drive is ready to welcome you home. Schedule your showing today!
- Listing Status:
- Active
- Date Added:
- September 18, 2026
- Data Last Updated:
- October 5, 2026 at 12:39PM
- Listing Office:
- 85W Real Estate : 502-643-1327
- MLS ID:
- 26025921

- Roofing: Shingle
- General: Vinyl SidingConcrete Perimeter
- HOA Amenities: Pool370.0Annually
- Originating MLS: Imagine MLS (Bluegrass REALTORS®)
- School District: Shelby County - 30
- County: Shelby
- Zoning: 051A-04-269
- Water: Public
- Sewer: Public Sewer
- Source: Imagine MLS (Bluegrass REALTORS®)
This listing courtesy of 85W Real Estate
Monthly Payment
- Principal & Interest $
- Property Taxes $
- Home Insurance $
- VA Funding Fee $