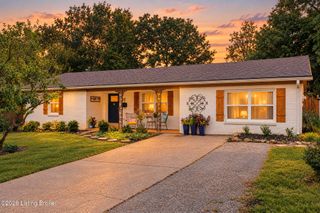
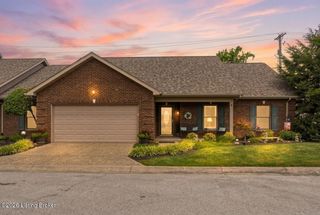
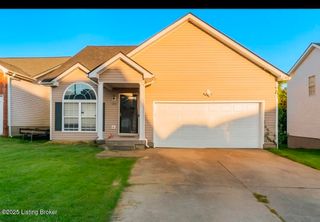
3020 Mason Way, Shelbyville, KY 40065
- 3 beds |
- 2 baths |
- 1,318 sqft
 Single-Family Home
  Built in 2000
  8,276sqft lot
 2 car garage
  $231/sqft
  Listed 1 month ago
Property Description
Price Reduced by $5,000! Seller is also offering up to $3,000 toward a rate buy down or the buyer's closing costs with a qualified offer. Welcome to beautifully maintained 3- bedroom, 2 -bath home in the desirable Brittany Estates subdivision of Shelbyville. The living room features vaulted ceiling, durable LVP flooring , and a cozy fireplace, creating a warm and inviting space for relaxing or entertaining. Spacious Kitchen with ample cabinetry and counter space open to a bright breakfast area overlooking the beautiful landscaped, fully fenced backyard. The private primary suite offers a walk-in closet and an en-suite bath featuring a garden tub and separate walk-in shower. Two additional well-sized bedroom and full bath are thoughtfully positioned for family, guests or a home office. Additional amenities includes a dedicated laundry room and attached two car garage. Recent updates includes - complete Attic insulation 2026, New HVAC system with furnace 2024, water heater 2022, laundry (washer) 2021, dishwasher 2021, and crawl space liner with sump pump 2020 offering added value and peace of mind. Conveniently located in Shelbyville near shopping, dining , schools and major routes, this is a move- in- ready home that offers comfort and low -maintenance living. A fantastic opportunity to own well-maintained home in an established neighborhood . Don't miss the opportunity to make this home your home! Schedule your private showing today!
- Listing Status:
- Active
- Date Added:
- September 12, 2026
- Data Last Updated:
- October 5, 2026 at 3:37PM
- Listing Office:
- simpler.realestate : +1 502-425-6000
- MLS ID:
- 1728001

- Style: Ranch
- Parking: Attached
- Roofing: Shingle
- General: BrickVinyl Siding1Concrete BlkCrawl Space
- HOA Amenities: 0.0
- Originating MLS: APEX MLS (Greater Louisville Association of REALTORS®)
- School District: Shelby
- County: Shelby
- Zoning: S13A-03-031
- Fencing: PrivacyWood
- Utilities: Electricity Connected
- Water: Public
- Sewer: Public Sewer
- Source: APEX MLS (Greater Louisville Association of REALTORS®)
This listing courtesy of simpler.realestate
Monthly Payment
- Principal & Interest $
- Property Taxes $
- Home Insurance $
- VA Funding Fee $

Location
Similar Listings Nearby