401 Seneca Rd, Shelbyville, KY 40065
- 4 beds |
- 3 baths |
- 2,917 sqft
 Single-Family Home
  Built in 1988
  0.41acre lot
 2 car garage
  $171/sqft
  Listed 15 days ago
Property Description
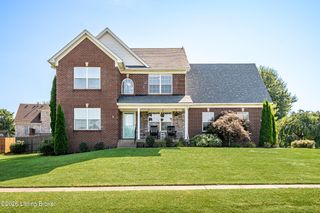
Welcome home to 401 Seneca Drive, a charming all-brick home located in the desirable Town & Country subdivision, just minutes from the Shelbyville Country Club. This well-maintained home offers 4 bedrooms, 2.5 bathrooms, and a thoughtful floor plan designed for comfortable everyday living. The main level features a welcoming foyer, spacious family room, formal dining room, eat-in kitchen, convenient laundry room, half bath, and a private primary suite with its own full bath. Upstairs, you'll find three additional bedrooms and a full bathroom, providing plenty of space for family, guests, or a home office. The finished basement adds valuable living space and includes an attached lower-level garage, offering flexibility for recreation, hobbies, or storage. Step outside to enjoy the new deck overlooking a generously sized yard—perfect for entertaining, relaxing, or outdoor activities. With its classic curb appeal, spacious layout, and sought-after location, this home offers the perfect combination of charm, comfort, and convenience. Schedule your private showing today!
- Listing Status:
- Active
- Date Added:
- July 23, 2026
- Data Last Updated:
- August 6, 2026 at 6:37AM
- Listing Office:
- Coldwell Banker Larry Rogers : 502-633-4696
- MLS ID:
- 1724139

- Style: Traditional
- Parking: AttachedLower Level
- Roofing: Shingle
- General: BrickWood Frame2Poured Concrete
- HOA Amenities: 0.0
- Originating MLS: APEX MLS (Greater Louisville Association of REALTORS®)
- County: Shelby
- Zoning: 040A-04-007
- Utilities: Electricity ConnectedFuel:Natural
- Water: Public
- Sewer: Public Sewer
- Source: APEX MLS (Greater Louisville Association of REALTORS®)
This listing courtesy of Coldwell Banker Larry Rogers
Monthly Payment
- Principal & Interest $
- Property Taxes $
- Home Insurance $
- VA Funding Fee $

Location
Similar Listings Nearby
 New - 1 hour ago