5383 Benson Pike, Shelbyville, KY 40065
- 3 beds |
- 3 baths |
- 2,300 sqft
 Single-Family Home
 Built in 2003
 5.34acre lot
 2 car garage
 $296/sqft
 Listed 2 months ago
Property Description
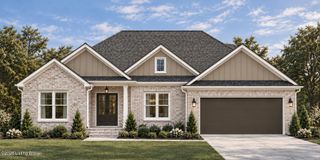
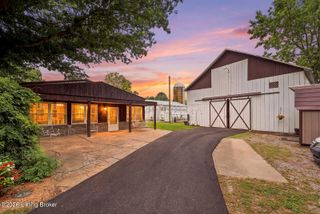
Location, location, location—and this custom-built home on Benson Pike has it all. Just 2 miles from Guist Creek Lake, 4 miles from schools, 5 miles from shopping, and minutes from I-64, this property offers the country living you have been hoping to find. This all-brick ranch provides 2,300 square feet of comfortable living space, featuring beautiful hardwood floors, custom cherry cabinets, granite countertops, a split three-bedroom floor plan, 2½ baths, and an office or craft room. The open, airy great room flows into the kitchen and dining area, creating a welcoming space for family activities. The service island doubles as an eating bar, and built-in cabinets surround the fireplace for a cozy feel. A double-hip vaulted ceiling adds character to the great room. The primary suite includes double vanities, a tile walk-in shower, his-and-her closets, a whirlpool tub, and a sliding door to the patio. Enjoy morning coffee on the covered front porch overlooking the stocked pond, or gather with family and friends on the covered back patio. The home also includes a laundry room with a sink and half bath, plus a two-car garage with pull-down attic stairs for storage. For extra vehicles, tools, or toys, the property offers a detached two-car garage with a workshop, plus a 30-by-30 barn with a 10-by-30 shed and a tall overhead door for an RV or boat, all accessible by the fully concrete driveway and parking area. The home sits on 5 acres with four-board and woven-wire fencing. The back 3 acres are fenced for cattle or horses, and the small run-in shed attached to the large barn includes a couple of stalls. The possibilities are endless—come see it and picture yourself living here. The sellers are downsizing and moving out of state, and they believe you will love this home as much as they have. Please note that sellers have an accepted contract on this property with a first right of refusal and those buyers have a home to sell that is currently on the market
- Listing Status:
- Active
- Date Added:
- October 20, 2026
- Data Last Updated:
- November 19, 2026 at 7:38AM
- Listing Office:
- HOME LAND of Kentucky : 502-437-5357
- MLS ID:
- 1727122

- Style: Ranch
- Parking: AttachedEntry Side
- Roofing: Shingle
- General: Brick1Concrete Blk
- HOA Amenities: 0.0
- Originating MLS: APEX MLS (Greater Louisville Association of REALTORS®)
- School District: Shelby
- County: Shelby
- Zoning: 080-00-001F
- Fencing: FarmWood
- Utilities: Electricity ConnectedPropane
- Water: Public
- Source: APEX MLS (Greater Louisville Association of REALTORS®)
This listing courtesy of HOME LAND of Kentucky
Monthly Payment
- Principal & Interest $
- Property Taxes $
- Home Insurance $
- VA Funding Fee $

Location
Similar Listings Nearby