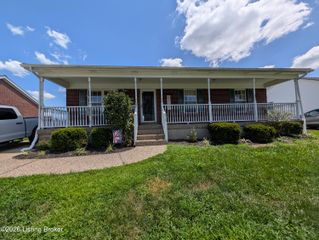
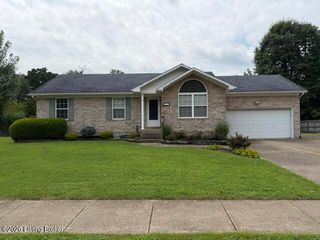
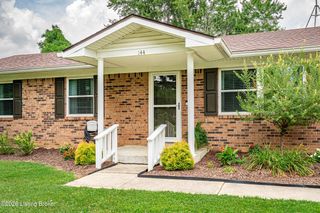
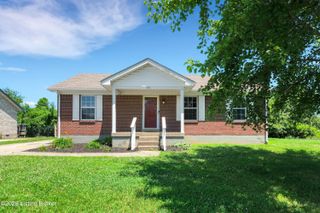
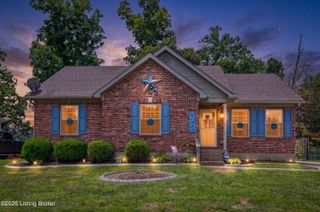
160 Harley Dr, Shepherdsville, KY 40165
- 3 beds |
- 2 baths |
- 1,152 sqft
 Single-Family Home
  Built in 2026
  10,454sqft lot
 —— car garage
  $231/sqft
  Listed 4 days ago
Property Description
Beautifully built New Construction home with seasonal views of the Salt River! If you are looking for privacy, but still within the city limits, this is a JEWEL! This home is filled with tasteful finishes throughout and offers a desirable split floor plan with a large living room and kitchen in between. The kitchen has beautiful custom-built cabinets with an island and a coffee nook cabinet. Smudge-free stainless appliances complete the space. The laundry room is just off the kitchen for great functionality. The primary Bedroom will easily hold king sized furniture. Step into the primary bath that offers a beautiful custom-built double sink vanity, access to the walk-in closet, and space you'll love. Bedrooms 2 and 3 are spacious and share the full bathroom in the hall. Outside you can sit on the porch and enjoy the peace and tranquility of this great location! There is a double driveway for convenience, a large storage shed w/loft, and a very nice privacy fence that adds to the privacy and beauty of the location. There are a few things that are still to be completed such as countertops, final paint touchups, mirrors, sinks/faucets, and crawlspace door and vents.
- Listing Status:
- Active
- Date Added:
- August 3, 2026
- Data Last Updated:
- August 7, 2026 at 5:38AM
- Listing Office:
- Red Edge Realty : 502-396-4585
- MLS ID:
- 1725249

- Style: Ranch
- Parking: Driveway
- Roofing: Shingle
- General: Other1Poured Concrete
- HOA Amenities: 0.0
- Originating MLS: APEX MLS (Greater Louisville Association of REALTORS®)
- School District: Bullitt
- County: Bullitt
- Zoning: 037-E00-15-007
- Fencing: Privacy
- Utilities: Electricity Connected
- Water: Public
- Sewer: Public Sewer
- Source: APEX MLS (Greater Louisville Association of REALTORS®)
This listing courtesy of Red Edge Realty
Monthly Payment
- Principal & Interest $
- Property Taxes $
- Home Insurance $
- VA Funding Fee $

Location
Similar Listings Nearby
 New - 1 day ago