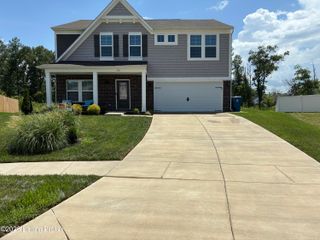
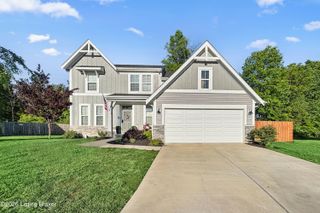
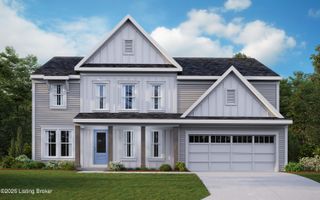
207 Bischoff Way, Shepherdsville, KY 40165
- 4 beds |
- 3 baths |
- 2,552 sqft
 Single-Family Home
  Built in 2026
  8,276sqft lot
 2 car garage
  $196/sqft
  Listed 9 days ago
Property Description
This gorgeous new construction is almost complete and ready for YOU to make it your own! This stunning home, set in the beautiful Grand Oaks neighborhood, has been meticulously constructed with all of the modern updates and functionality you need, and the canvas to add your own flare and detail. From soaring ceilings, tons of natural light, and open flow, 207 Bischoff was designed with comfortable luxury in mind. The primary en suite will be its own oasis, with tray ceilings, huge windows, and a stunning primary bathroom. The free standing soaker tub beckons you at the end of a long day. The enormous closet is ready for you to truly make it your own. The main floor is home to 2 more large bedrooms, perfect for family, a home office, or anything you else you may need, as well as a nicely appointed bathroom. On the lower level you'll be greeted by another large guest bedroom with huge windows, ample natural light, and tons of storage space. The lower level living area is perfect as an entertainment space, playroom, home gym, you name it. The versatility is endless. The massive garage ensures plenty of space for 2 cars, as well as all of your storage needs. Don't miss your opportunity to call this beautiful new home yours. Schedule your showing today.
- Listing Status:
- Active
- Date Added:
- July 28, 2026
- Data Last Updated:
- August 6, 2026 at 6:37AM
- Listing Office:
- Keller Williams Collective : 502-554-9500
- MLS ID:
- 1722124

- Style: Split Level
- Parking: Attached
- Roofing: Shingle
- General: Brick2Poured Concrete
- HOA Amenities: 500.0
- Originating MLS: APEX MLS (Greater Louisville Association of REALTORS®)
- School District: Bullitt
- County: Bullitt
- Zoning: 053-NW0-11-032
- Fencing: None
- Utilities: Electricity Connected
- Water: Public
- Sewer: Public Sewer
- Source: APEX MLS (Greater Louisville Association of REALTORS®)
This listing courtesy of Keller Williams Collective
Monthly Payment
- Principal & Interest $
- Property Taxes $
- Home Insurance $
- VA Funding Fee $

Location
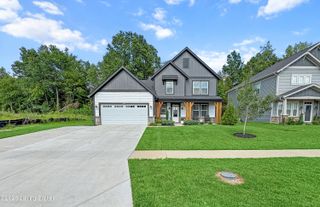
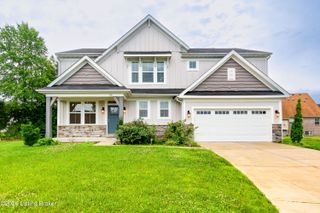
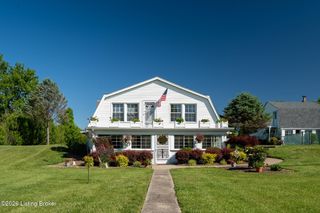
Similar Listings Nearby