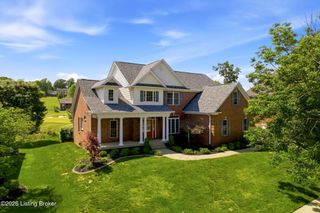
243 Kool Springs Dr, Shepherdsville, KY 40165
- 5 beds |
- 4 baths |
- 4,975 sqft
 Single-Family Home
  Built in 1840
  6acre lot
 3 car garage
  $128/sqft
  Listed 1 month ago
Property Description
MOTIVATED SELLER offering $2500 towards buyer's closing costs! Endless possibilities on 6 scenic acres! Now offered with a significant $75,000 price improvement, this one of a kind brick colonial estate combines space, character, and incredible potential just minutes from Bernheim Forest, Jim Beam Distillery, and the Kentucky Bourbon Trail. Featuring nearly 5,000 finished square feet, this property offers 5 bedrooms, 4 full baths, hardwood floors, mostly newer windows, two kitchens, multiple living spaces, and an expansive entertaining area complete with a custom built bar and gas fireplace. The flexible layout is ideal for multigenerational living, large gatherings, short-term rental potential, or anyone looking for room to spread out and make a property their own. Upstairs, the spacious primary suite features double vanities, a soaking tub, and an oversized walk in shower, while the finished attic provides additional bonus space perfect for an office, studio, or guest retreat. Outside, the opportunities continue with an in-ground pool, 3 car garage, and attached pool house already equipped with electric and plumbing. Currently framed for 2 bedrooms, a full bath, laundry area, and loft space, the pool house is ready for the next owner to transform into guest quarters, an entertainer's dream, or additional income producing space. Properties offering this much square footage, acreage, flexibility, and potential are hard to find at this price point. Bring your vision and make this extraordinary property your own.
- Listing Status:
- Active
- Date Added:
- May 23, 2026
- Data Last Updated:
- July 6, 2026 at 1:38PM
- Listing Office:
- United Real Estate Louisville : 502-509-4498
- MLS ID:
- 1718322

- Style: ColonialOther
- Pool: In Ground
- Parking: DetachedDriveway
- Roofing: MetalShingle
- General: BrickWood Frame2Crawl Space
- HOA Amenities: 0.0
- Originating MLS: APEX MLS (Greater Louisville Association of REALTORS®)
- School District: Bullitt
- County: Bullitt
- Zoning: 047-SEO-05-001
- Fencing: Other
- Utilities: Electricity ConnectedFuel:Natural
- Water: Public
- Source: APEX MLS (Greater Louisville Association of REALTORS®)
This listing courtesy of United Real Estate Louisville
Monthly Payment
- Principal & Interest $
- Property Taxes $
- Home Insurance $
- VA Funding Fee $

Location
Similar Listing