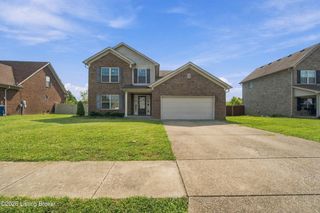
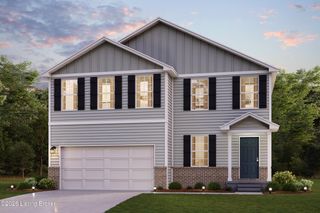
496 Nancy Dr, Shepherdsville, KY 40165
- 4 beds |
- 3 baths |
- 2,014 sqft
 Single-Family Home
  Built in 2024
  10,454sqft lot
 2 car garage
  $168/sqft
  Listed 3 days ago
Property Description
*Motivated Sellers* Welcome home to this beautiful move-in-ready home in the desirable Highland Meadows community! This spacious two-story home features 4 bedrooms and 2.5 bathrooms, offering a flexible layout perfect for both everyday living and entertaining. The bright and inviting main level showcases an open-concept design with a large living area that flows seamlessly into the dining space and kitchen, complete with modern cabinetry, granite countertops, stainless steel appliances, and ample storage. A versatile flex room on the main floor provides the perfect space for a home office, playroom, or additional living area, along with a convenient full bathroom for guests. Upstairs, you'll find generously sized bedrooms, including a private primary suite featuring a walk-in closet, dual vanities, and an en-suite bath. Additional highlights include an upstairs laundry room, attached two-car garage, energy-efficient construction, and a low-maintenance lot. Conveniently located near shopping, dining, schools, and major commuter routes, this home combines comfort, functionality, and modern style. Schedule your private showing today!
- Listing Status:
- Active
- Date Added:
- October 1, 2026
- Data Last Updated:
- October 4, 2026 at 11:36PM
- Listing Office:
- Homepage Realty : 502-690-6685
- MLS ID:
- 1730610

- General: None
- Style: Traditional
- Parking: Attached
- Roofing: Shingle
- General: BrickVinyl Siding2Slab
- HOA Amenities: 175.0
- Originating MLS: APEX MLS (Greater Louisville Association of REALTORS®)
- School District: Bullitt
- County: Bullitt
- Zoning: 036-C00-08-023
- Fencing: Full
- Utilities: Electricity Connected
- Water: Public
- Sewer: Public Sewer
- Source: APEX MLS (Greater Louisville Association of REALTORS®)
This listing courtesy of Homepage Realty
Monthly Payment
- Principal & Interest $
- Property Taxes $
- Home Insurance $
- VA Funding Fee $

Location
Similar Listings Nearby
 New - 2 days ago