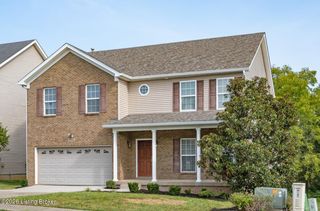
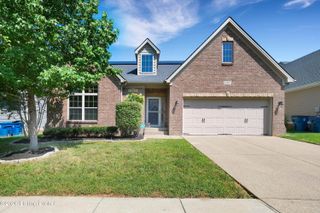
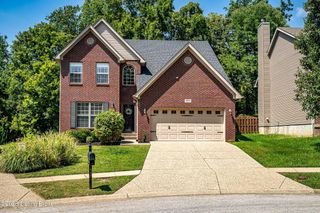
140 Lincoln Station Dr, Simpsonville, KY 40067
- 4 beds |
- 3 baths |
- 2,416 sqft
 Single-Family Home
  Built in 2002
  8,276sqft lot
 2 car garage
  $168/sqft
  Listed 11 days ago
Property Description
Brand New Roof!! Looking for more room to spread out without giving up the spaces that bring everyone together? This 4-bedroom, 2.5-bath home in Todd's Station in Simpsonville offers a flexible layout, multiple living and entertaining spaces, a 2-car garage, and convenient access to I-64. A covered front porch welcomes you inside, where beautiful flooring carries through the main level. Just off the entry, the spacious dining room gives you room for holiday dinners, celebrations, or simply gathering around the table. At the heart of the home, the open great room brings the living room, kitchen, and dining area together, creating an easy flow for everyday life and entertaining. Just beyond, a vaulted sunroom adds the kind of flexible space that can change right along with you, whether it be a home office, playroom, game room, reading space, or additional place to relax. From the sunroom, step directly onto the large back deck, extending your living space outdoors with plenty of room for grilling, dining, entertaining, or unwinding at the end of the day. A half bath and laundry room conveniently located near the kitchen and 2-car garage complete your main level. Upstairs, the primary suite gives you a place to recharge with a spacious walk-in closet and ensuite bath featuring double sinks, a jetted tub, and separate shower. Three additional bedrooms and another full bath provide even more options for bedrooms, guests, hobbies, or work-from-home space. Located in Simpsonville's Todd's Station neighborhood, you're just minutes from I-64 and the Outlet Shoppes of the Bluegrass, making it easy to reach shopping, dining, and destinations throughout Shelby County and the Louisville area. If your next home needs to give you more space, more flexibility, and more ways to enjoy it, this one is ready to fit the way you live.
- Listing Status:
- Active
- Date Added:
- September 23, 2026
- Data Last Updated:
- October 5, 2026 at 3:39AM
- Listing Office:
- Keller Williams Collective : katie.mcdaniel@kw.com
- MLS ID:
- 1728891

- Style: Traditional
- Parking: AttachedEntry Front
- Roofing: Shingle
- General: Brick Veneer2Concrete Blk
- HOA Amenities: PlaygroundPool302.0
- Originating MLS: APEX MLS (Greater Louisville Association of REALTORS®)
- School District: Shelby
- County: Shelby
- Zoning: 015C-01-021
- Utilities: Electricity ConnectedFuel:Natural
- Water: Public
- Sewer: Public Sewer
- Source: APEX MLS (Greater Louisville Association of REALTORS®)
This listing courtesy of Keller Williams Collective
Monthly Payment
- Principal & Interest $
- Property Taxes $
- Home Insurance $
- VA Funding Fee $

Location
Similar Listings Nearby